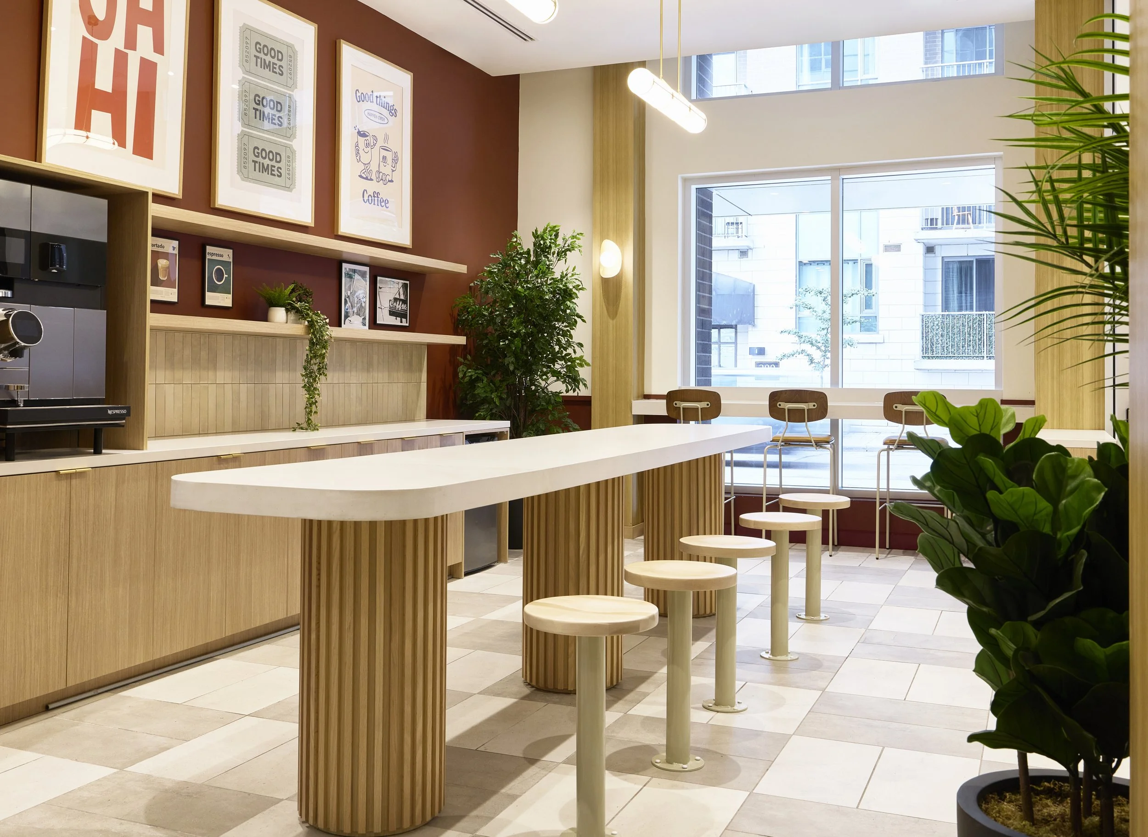
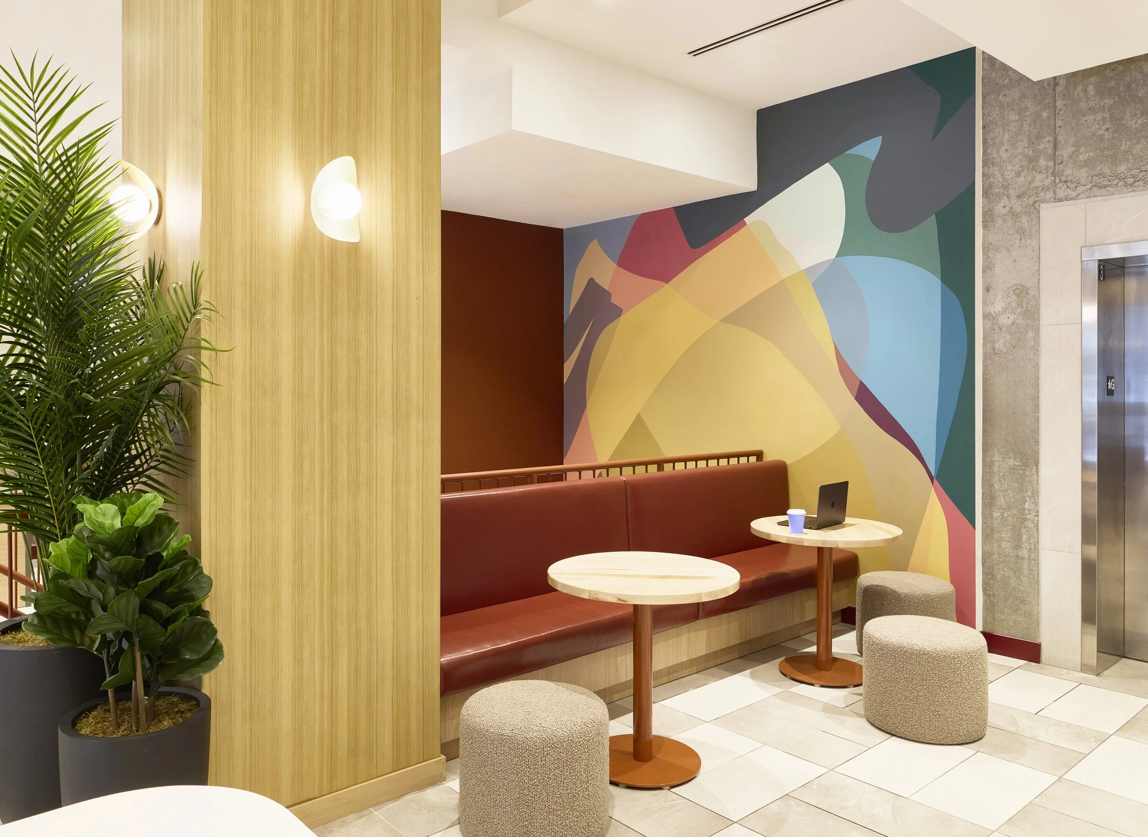
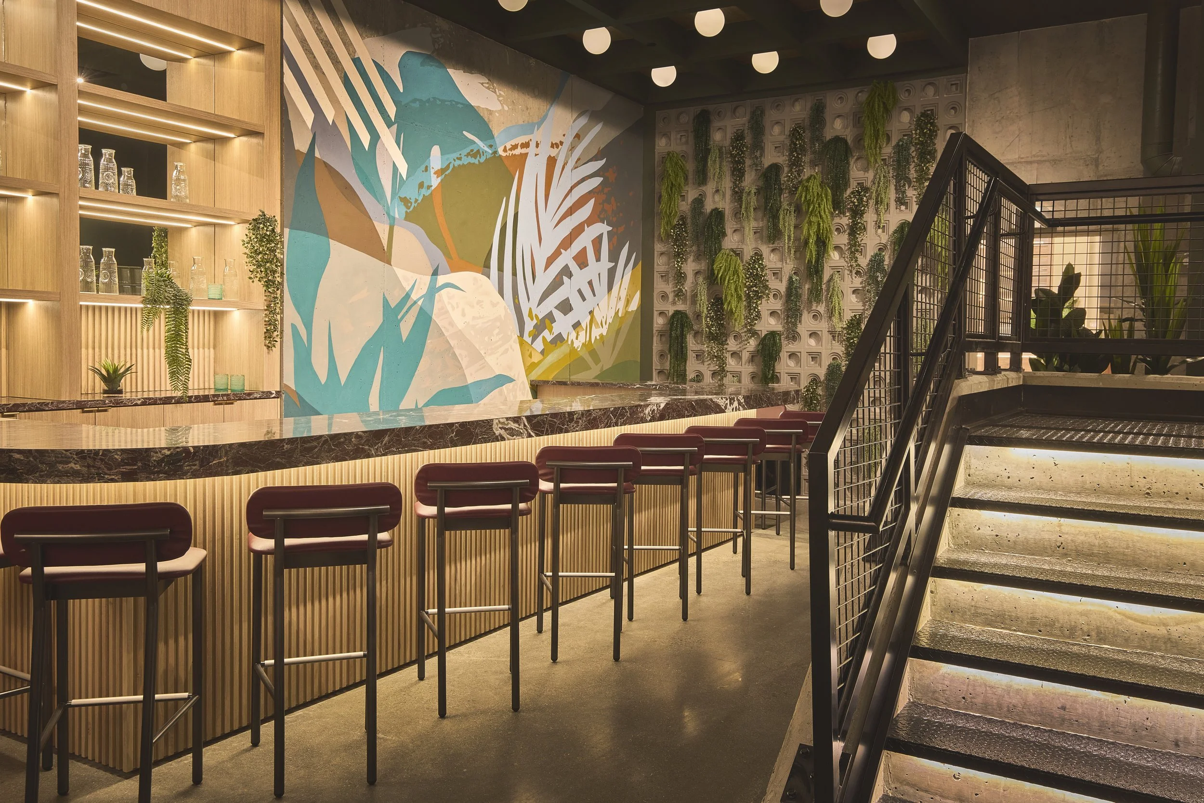
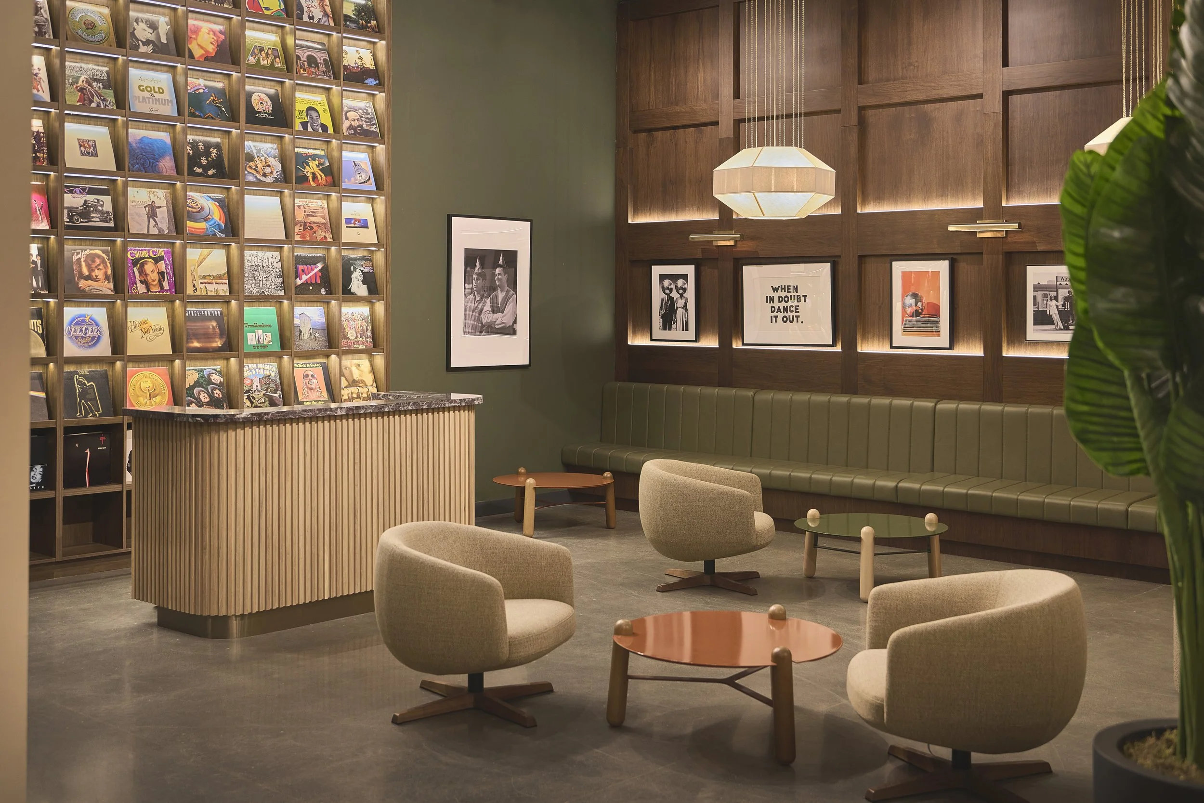
Location: ByWard Market, Ottawa, ON
Size: 579 suites, 742 beds
Type: Student housing
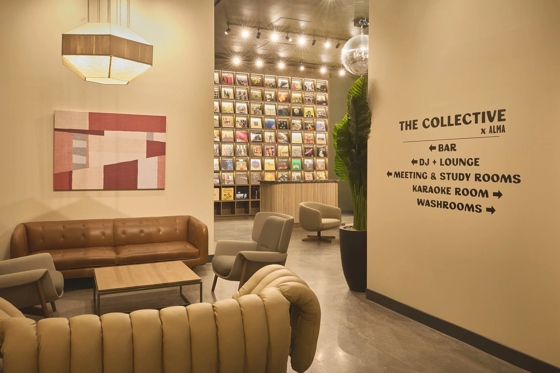
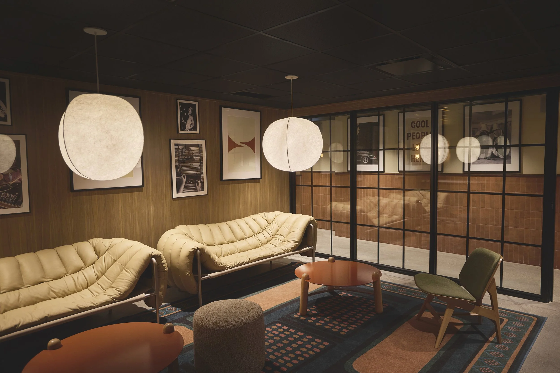
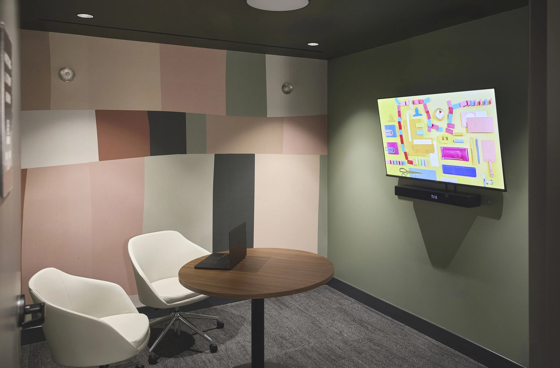
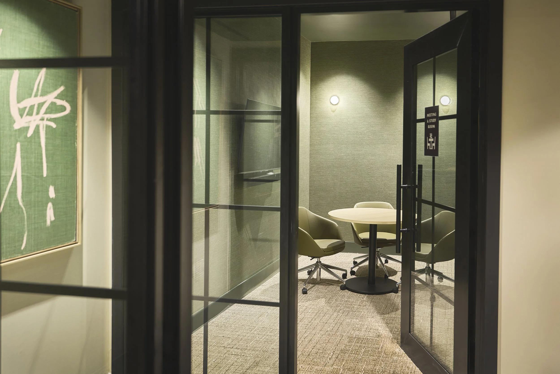
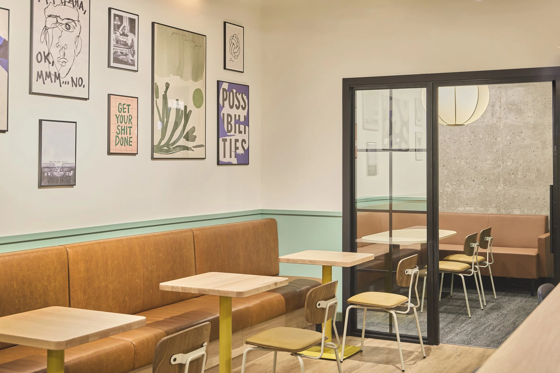
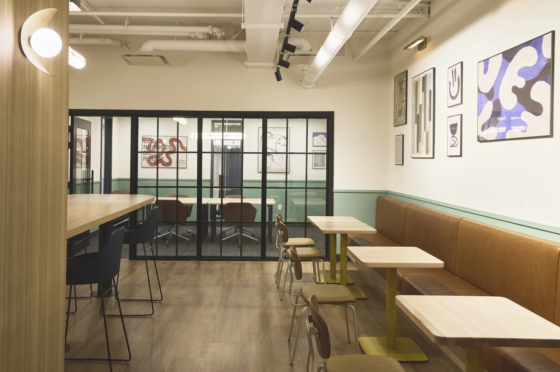
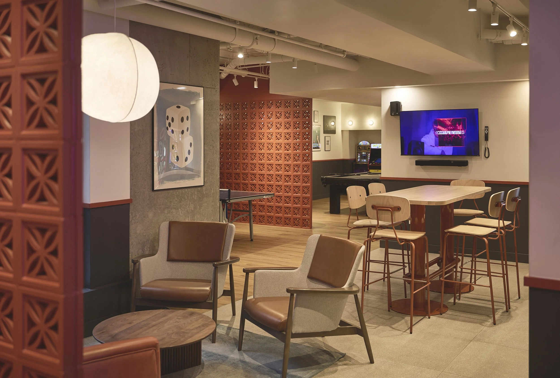
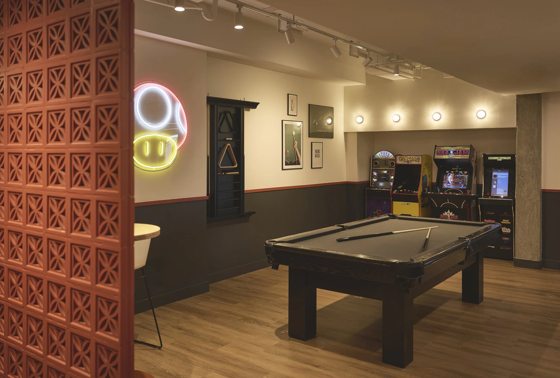
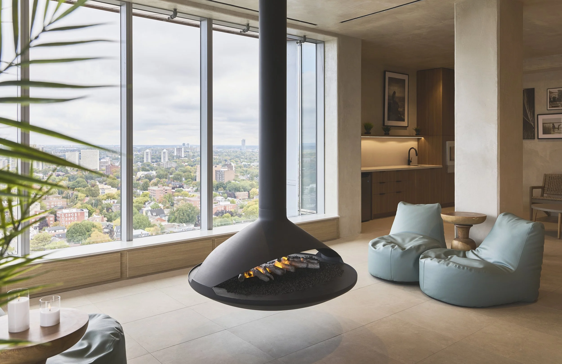
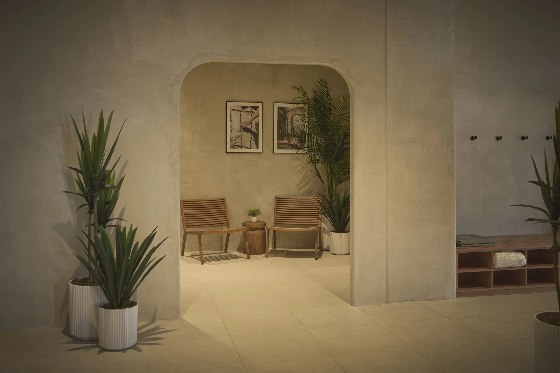
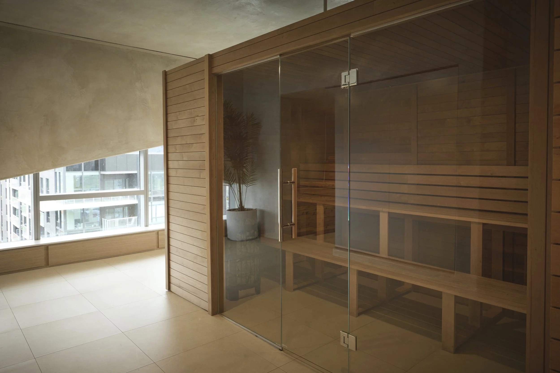
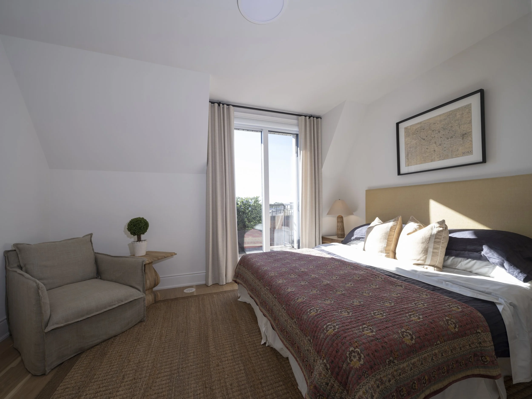
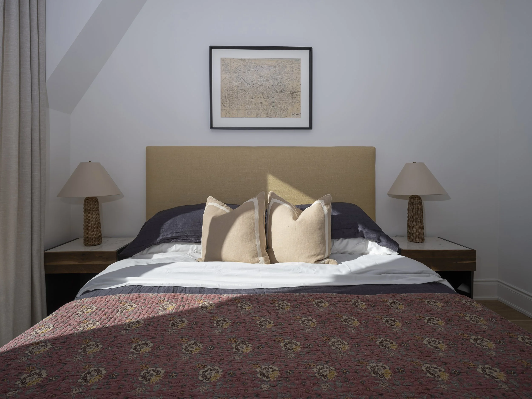
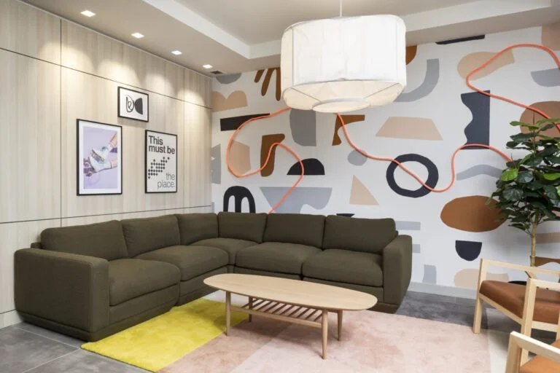
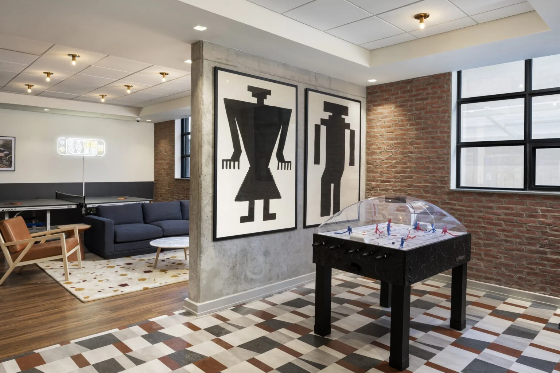
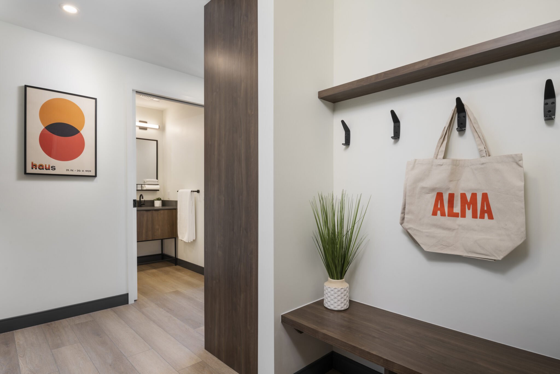
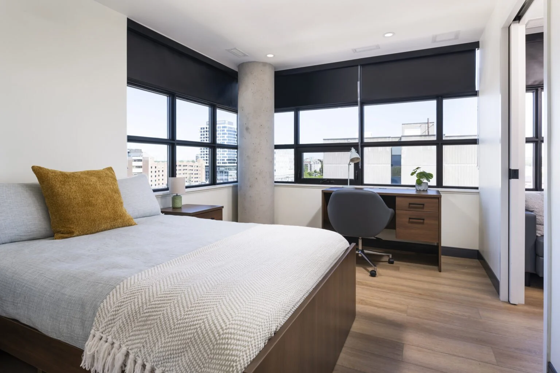
We transformed an existing downtown building into a student residence steps from the University of Ottawa. Many residents are living in a big city for the first time, so the design is about building community: flexible amenity spaces like The Collective lounge and a karaoke lounge work as study rooms, meeting spaces or event venues. The interiors are eclectic and colourful, inspired by mid-century design, with warm finishes and rich textures that make it feel like home.
Owner and developer: Forum Asset Management. Operator: Canadian Student Living.
Location: 38 Earlington Avenue, Etobicoke, ON
Scope: Interior design for the entire building
Approach: Quiet luxury
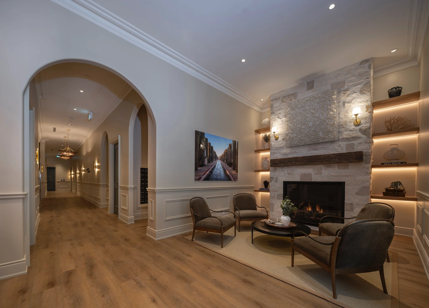
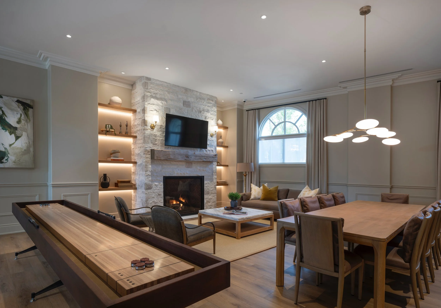
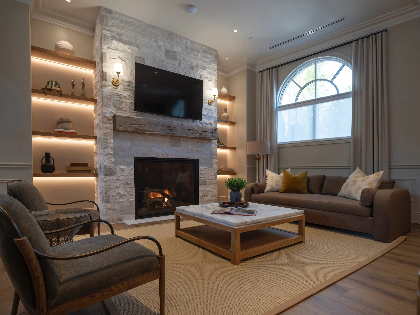
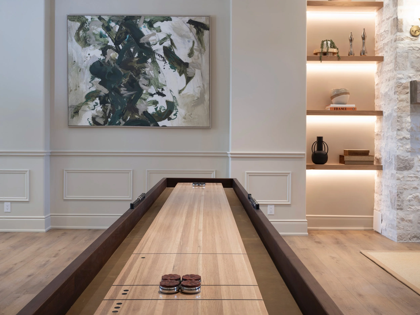
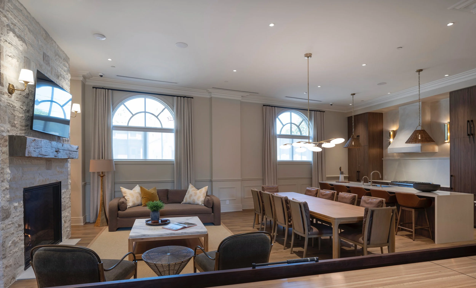
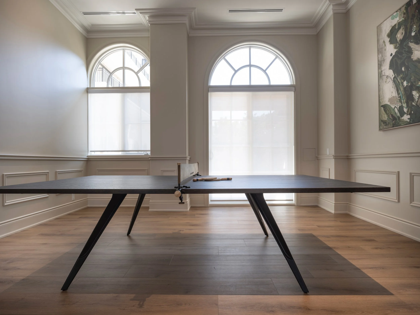
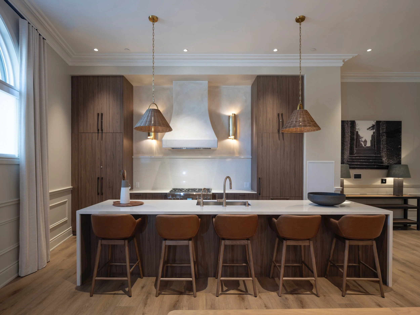
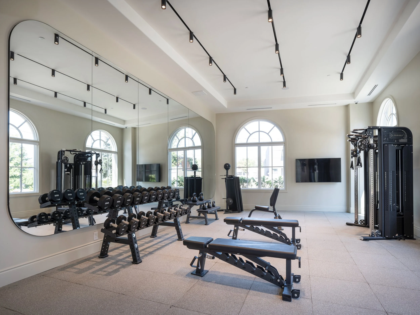
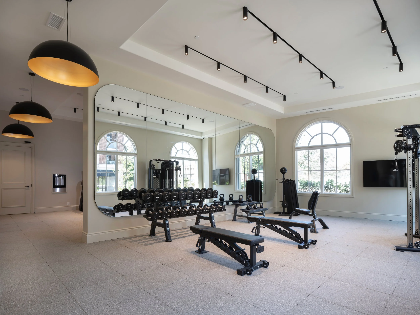
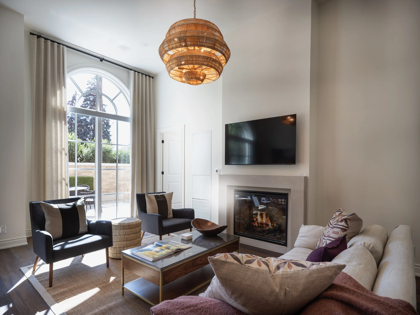
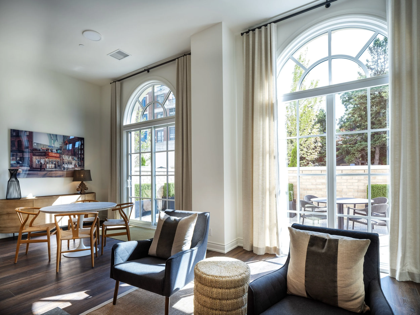
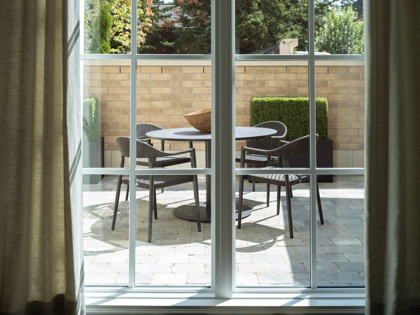
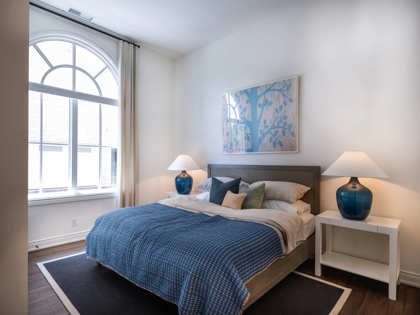
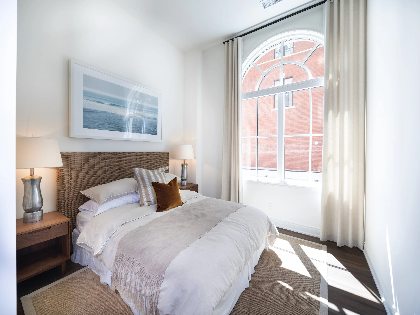
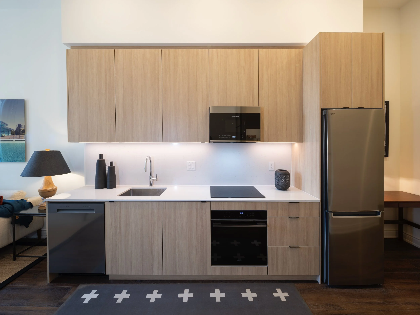
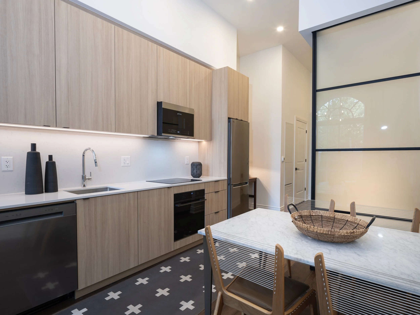
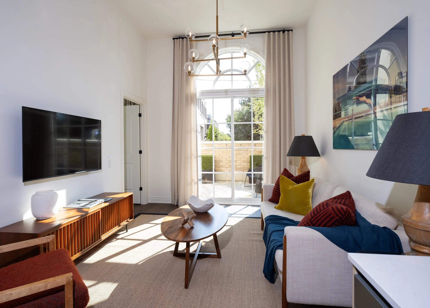
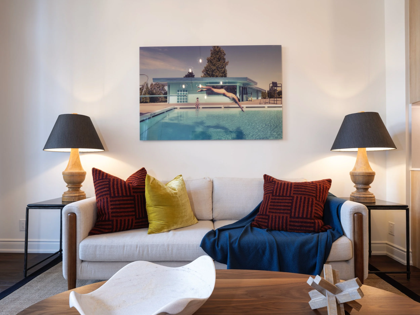
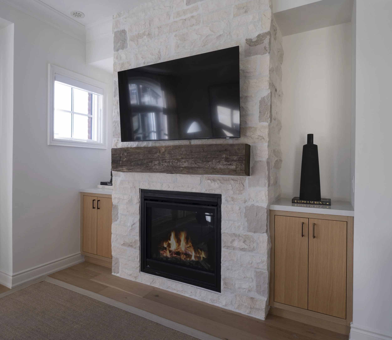
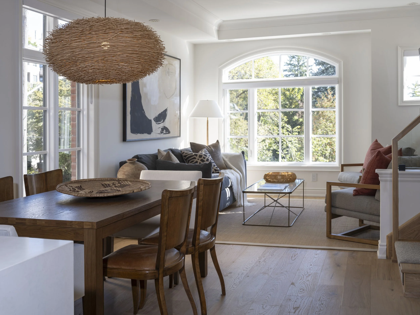
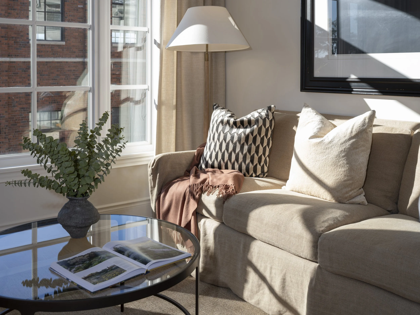
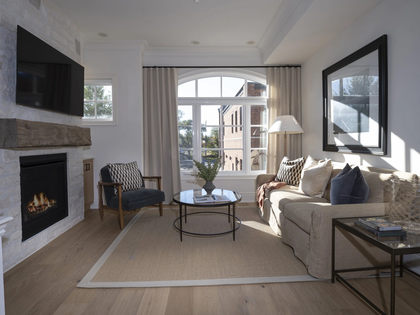
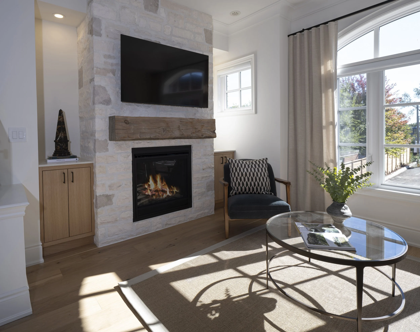
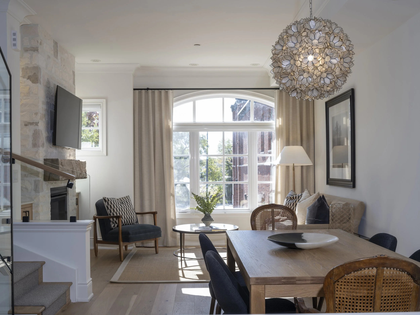
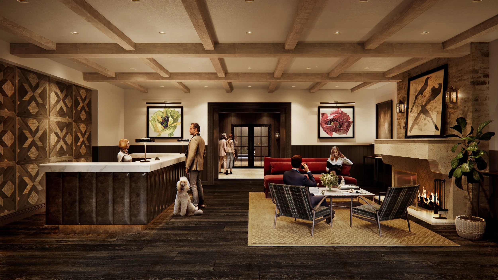
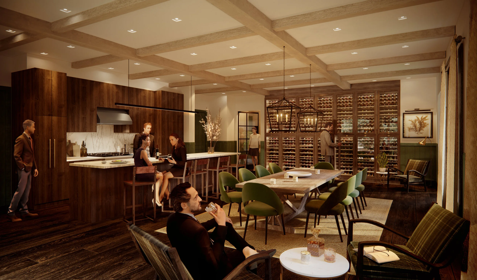
We designed the interiors for the whole of 38 Earlington, a boutique residential building in the Kingsway. The approach was quiet luxury: timeless, comfortable and elegant, with nothing that shouts. Arched windows, classic wall panelling, warm wood floors and soft neutral upholstery set a calm backdrop, layered with stone fireplaces, backlit shelving and original art. These photos show the key amenity spaces, including the lobby, the resident lounge and dining room, the games room and the fitness centre.
Location: 38 Earlington Avenue, Etobicoke, ON
Scope: Condo building, model suites and townhomes
Status: Recently completed
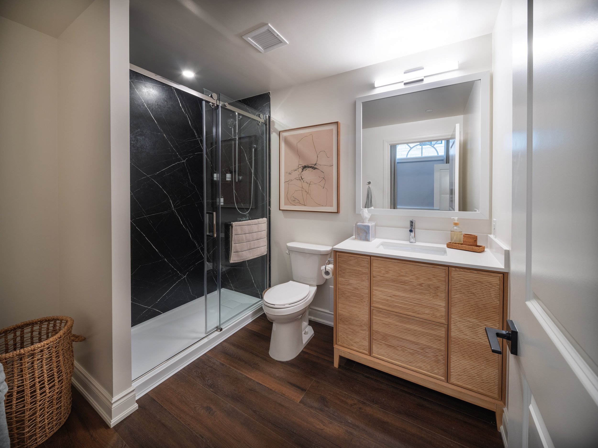
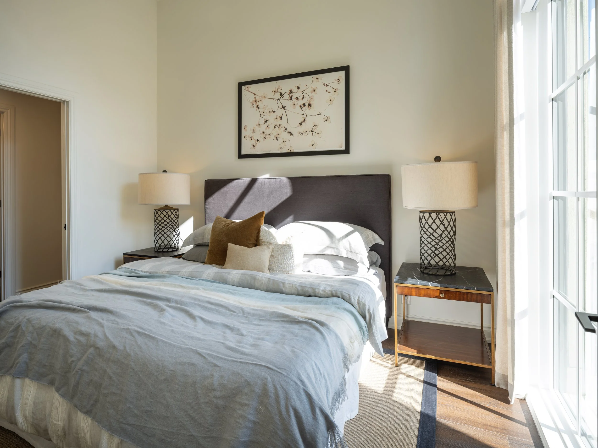
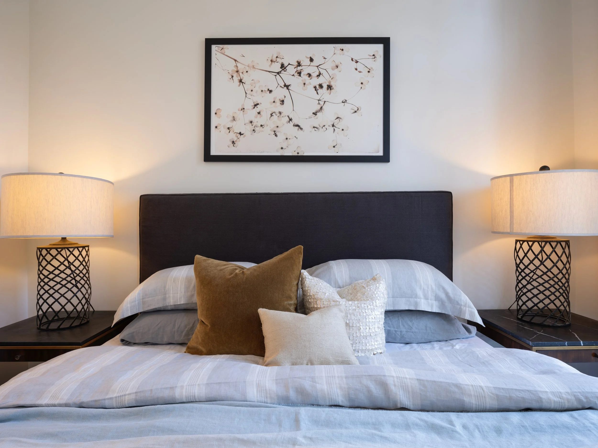
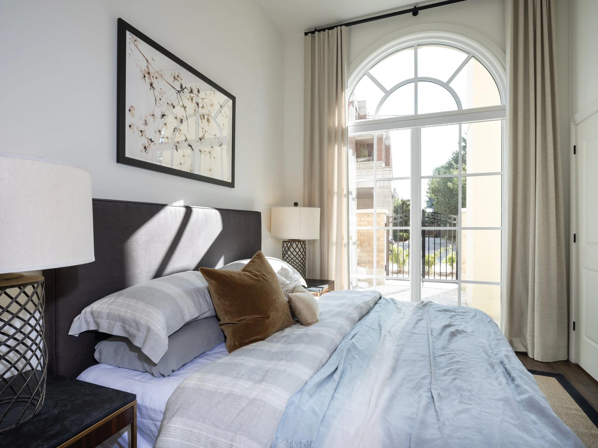
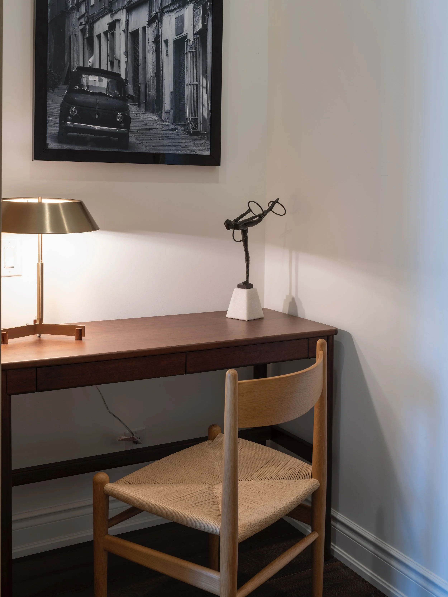
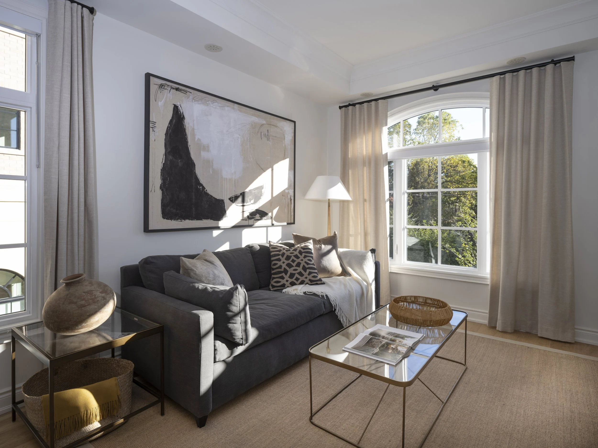
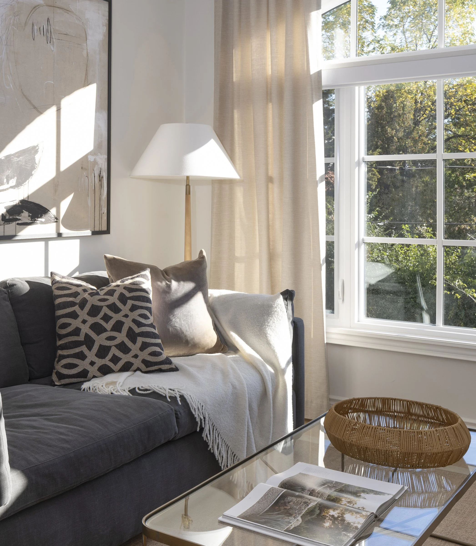
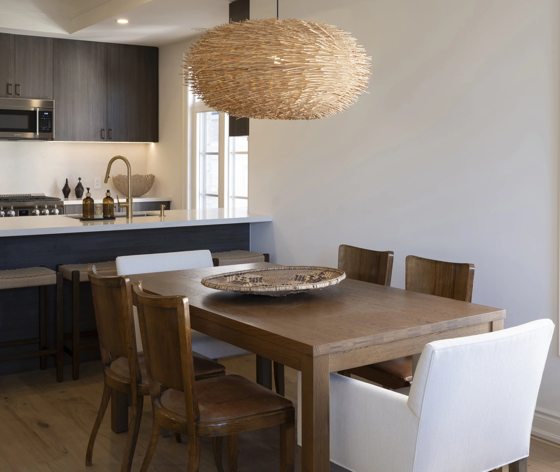
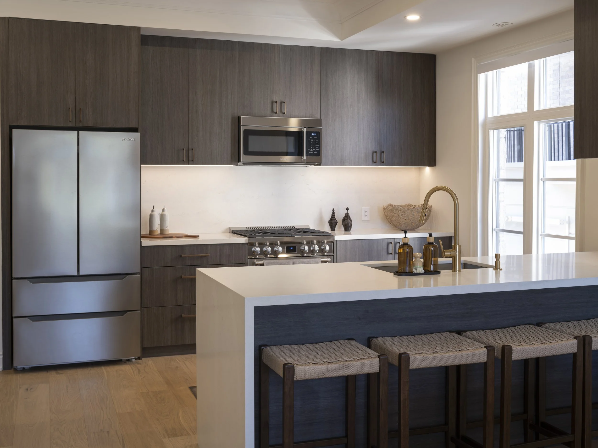
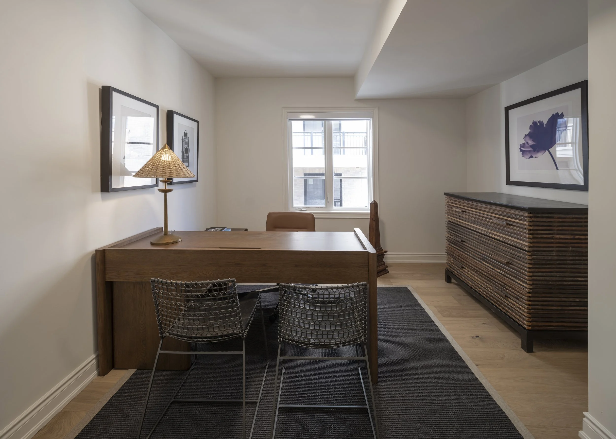
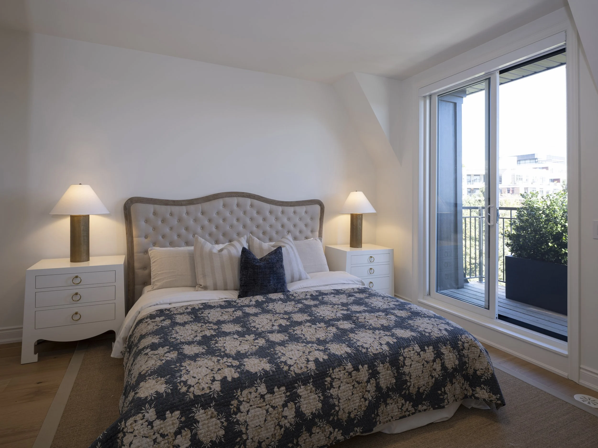
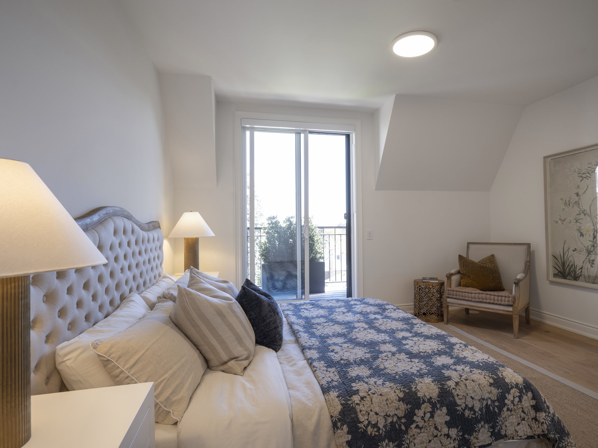
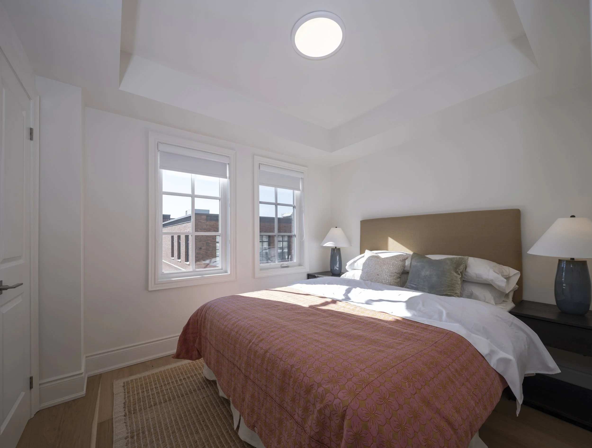
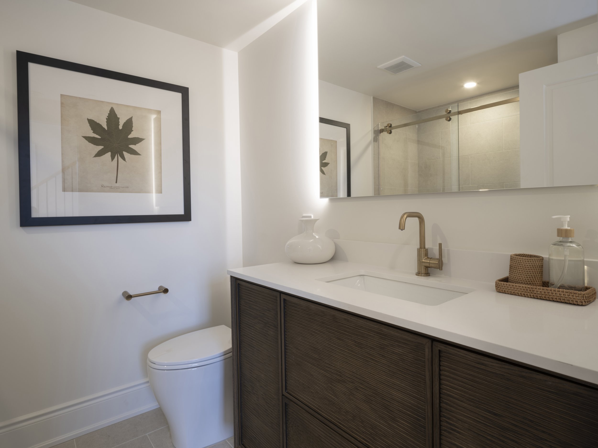
A boutique residential community in the Kingsway, steps from the shops and restaurants of Bloor West Village. Our work spans the condo building, the model suites and the townhomes. Arched windows, soft neutrals, warm wood and statement lighting carry through every space, with finishes chosen to feel residential and welcoming while standing up to everyday life.
Location: 38 Earlington Avenue, Etobicoke, ON
Type: Townhomes
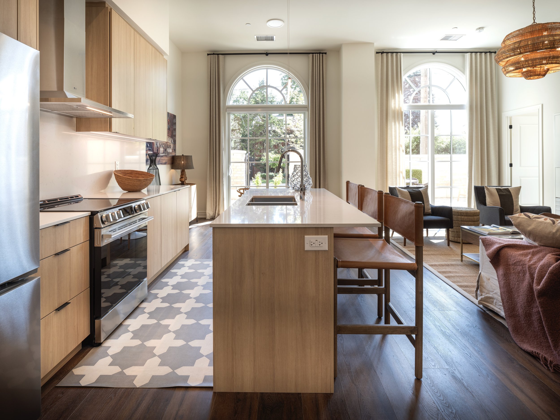
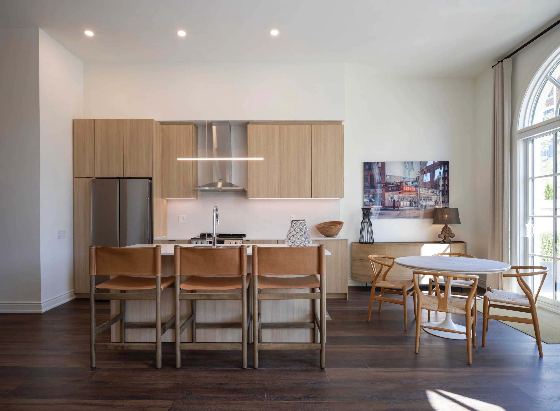
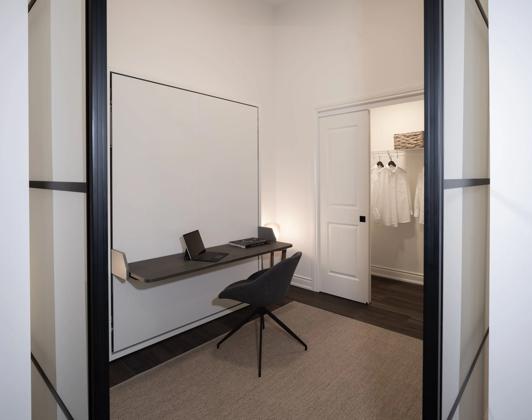
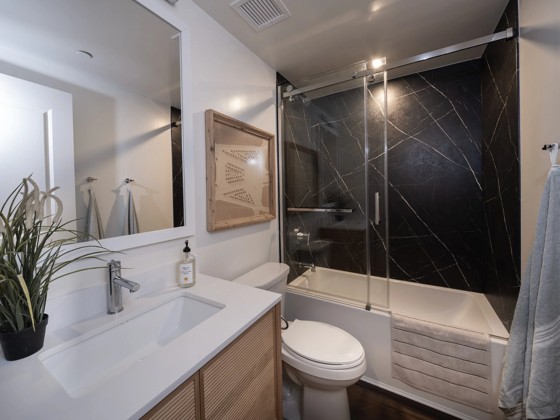
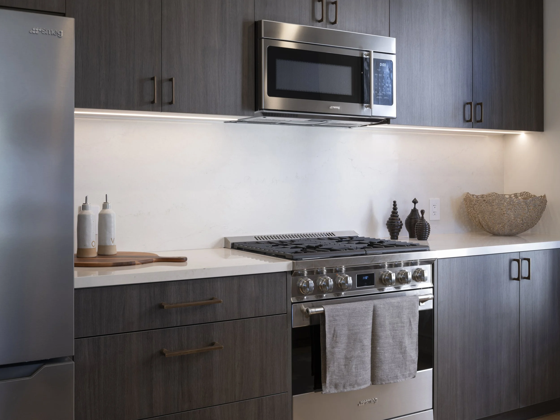
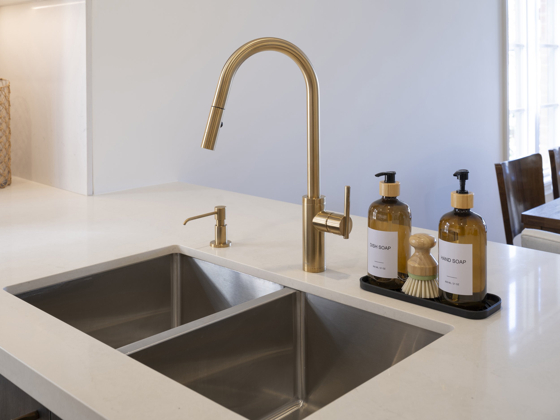
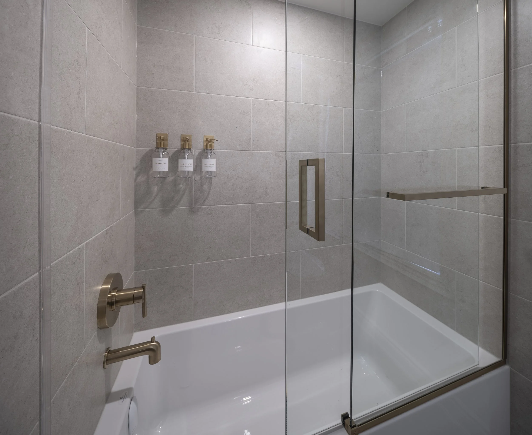
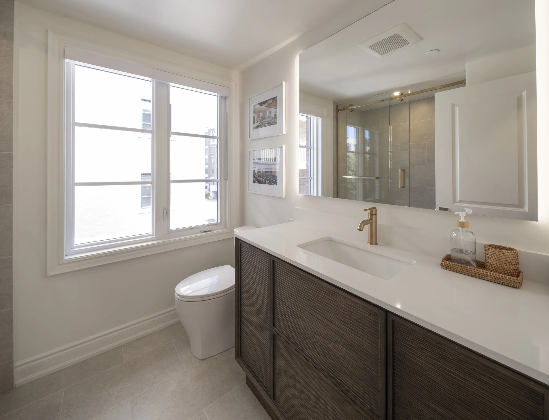
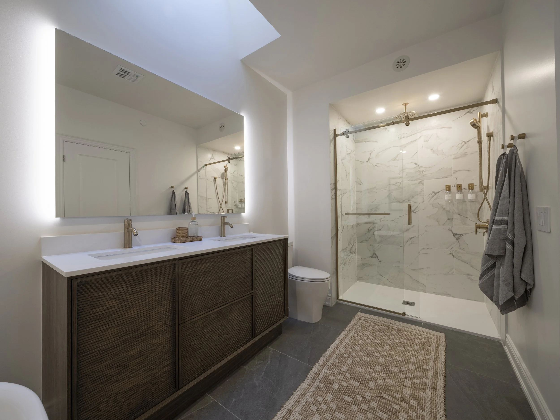
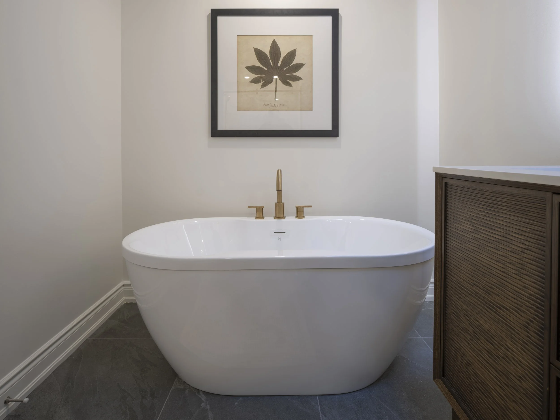
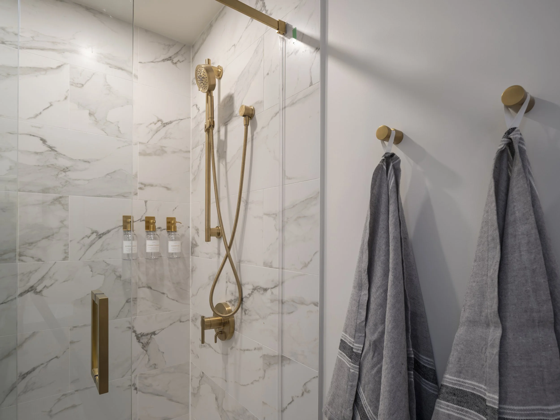
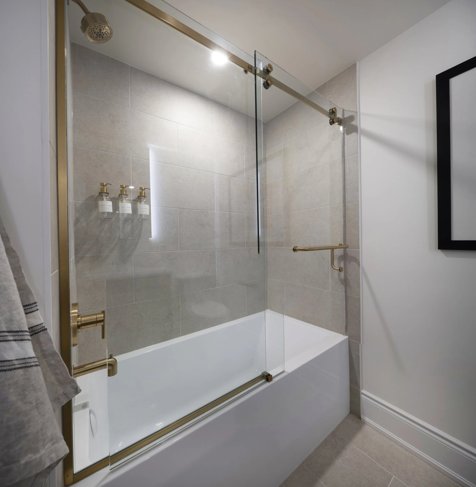
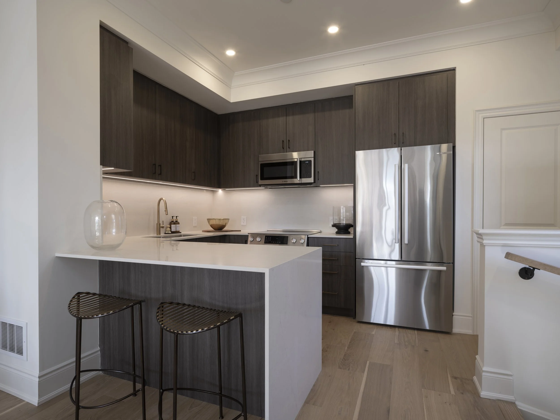
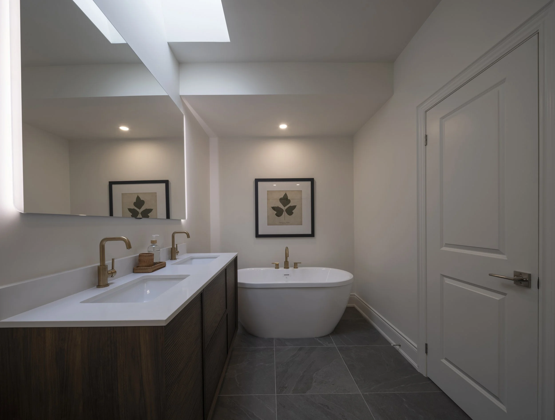
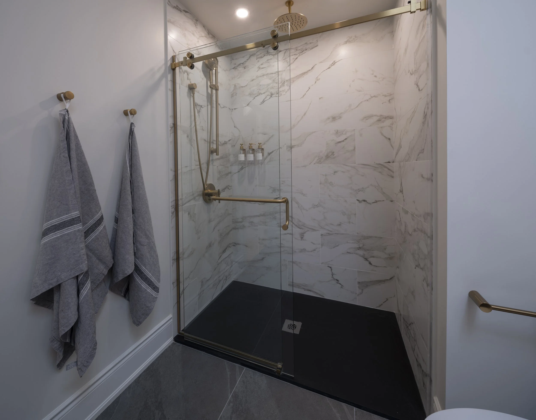
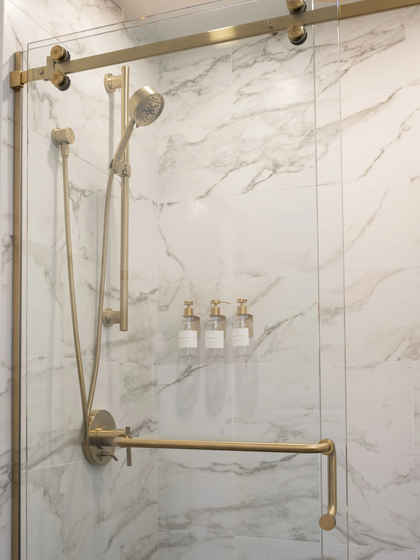
The townhomes at 38 Earlington, part of the same Kingsway Village Square community as the rental building and model suites. Soft neutral walls, rich wood-grain cabinetry, quartz waterfall islands and brushed brass fixtures, all lit by tall arched windows, give each home a bright, tailored feel.
Location: 2650 St. Clair Avenue West, Lambton, Toronto, ON
Type: Townhomes
Status: Recently completed
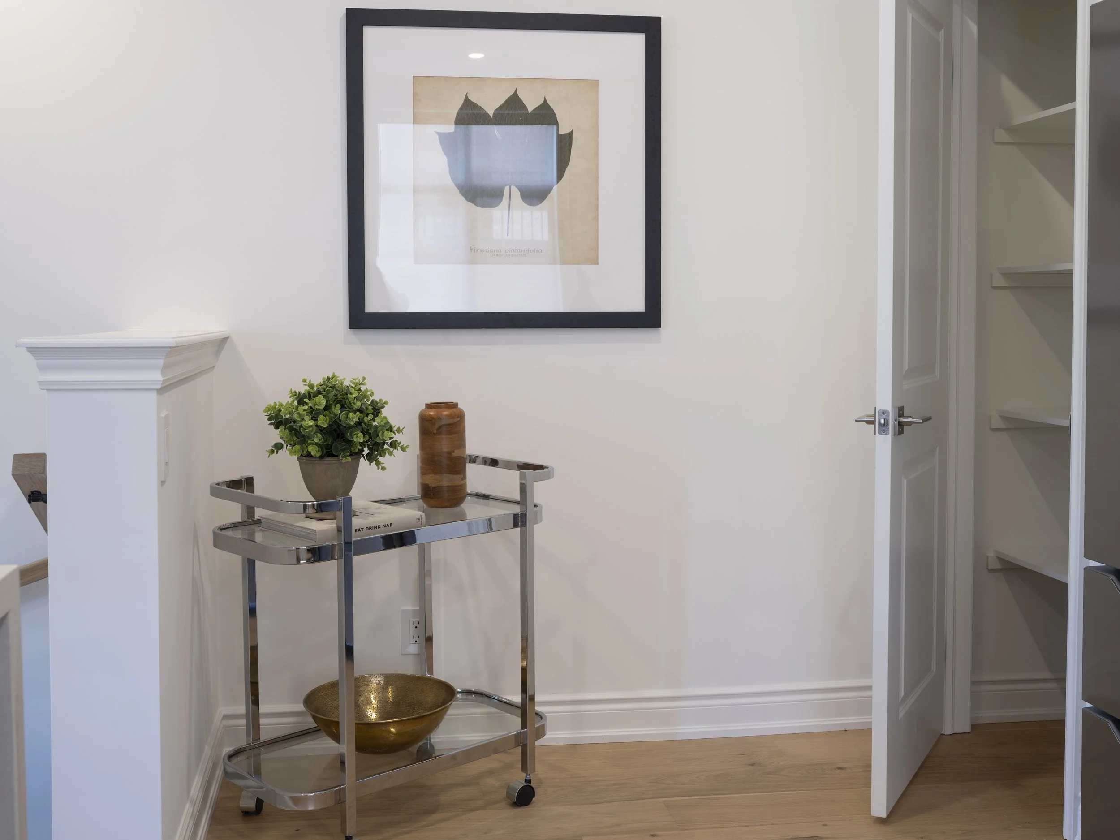
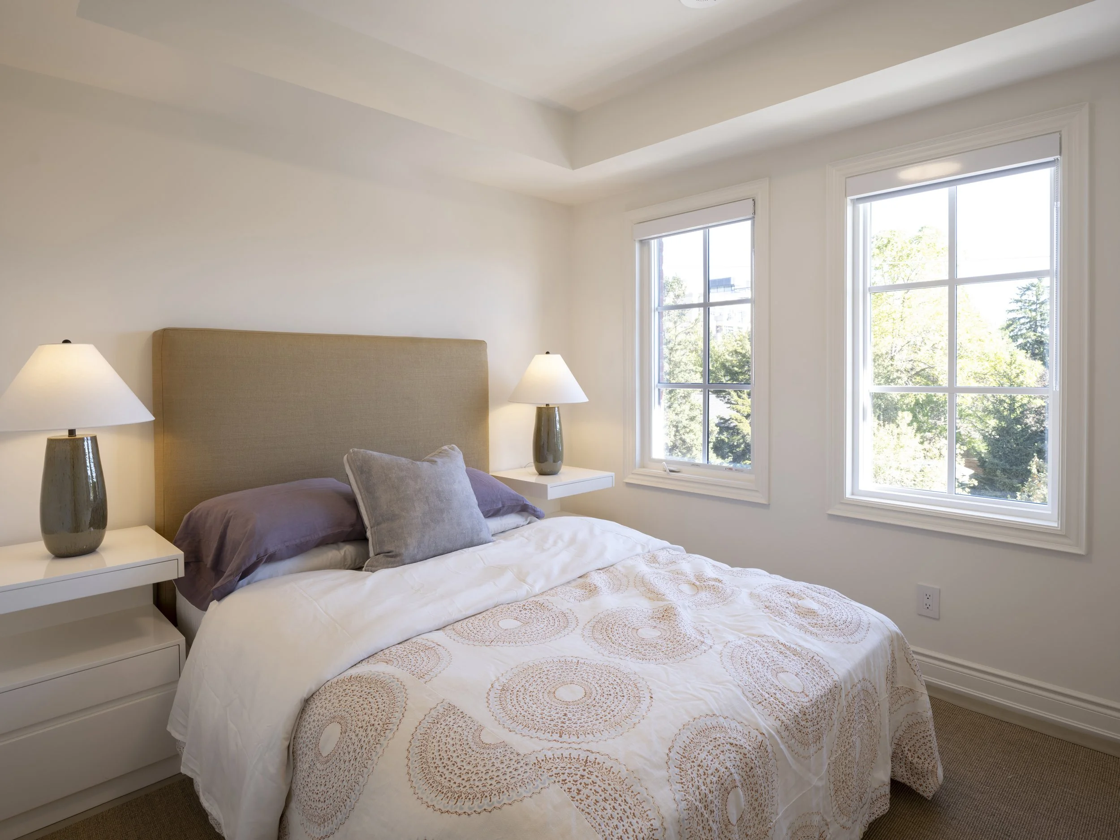
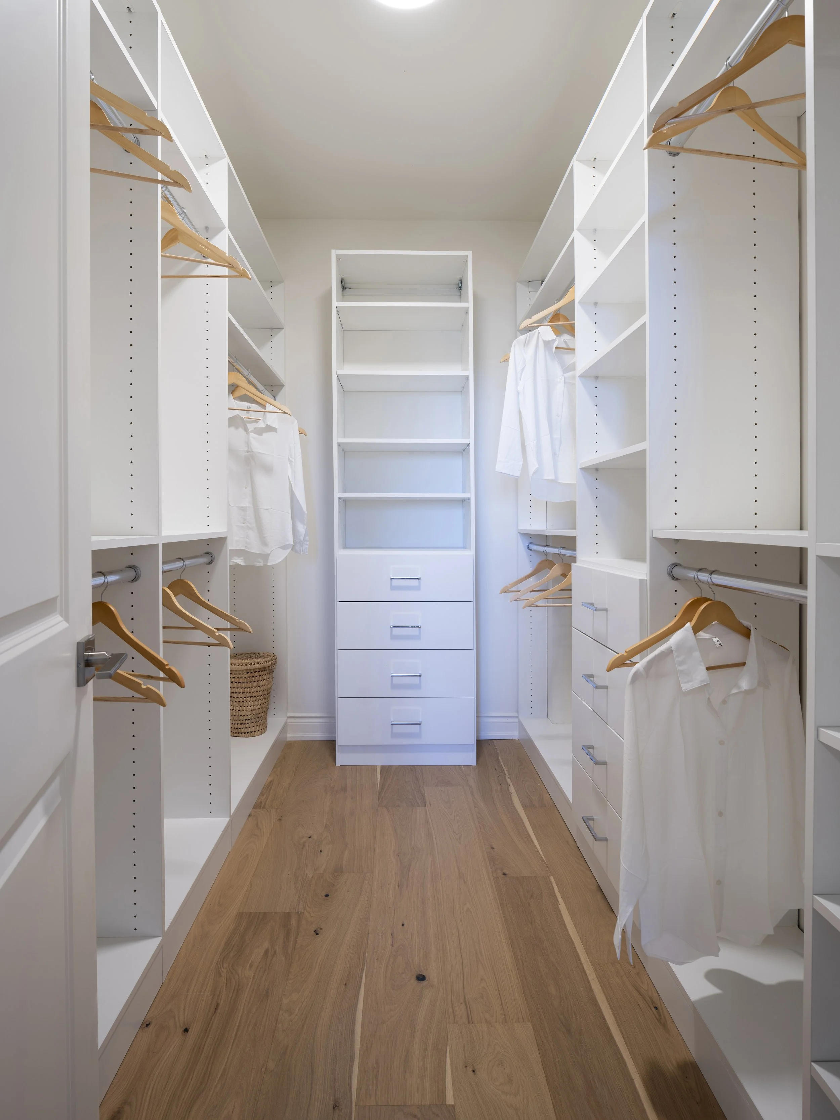
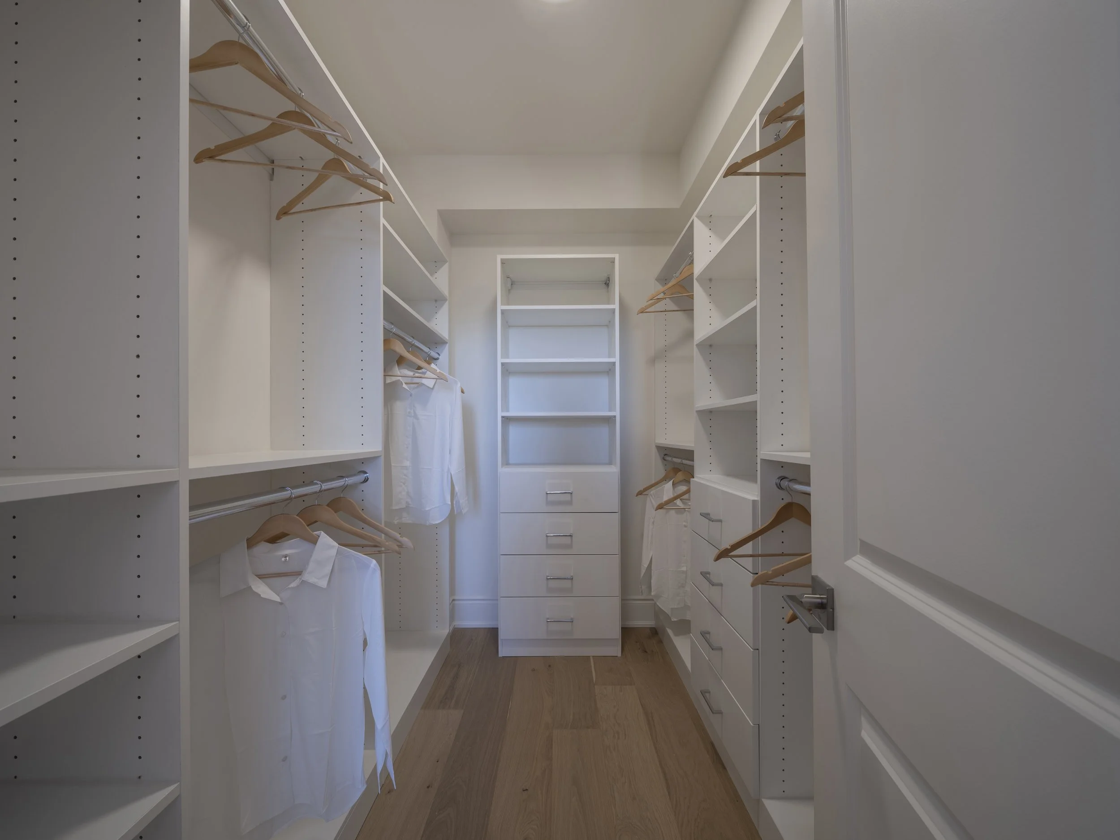
A new community of three-storey townhomes on St. Clair Avenue West. Inside, light wide-plank floors, crown mouldings and charcoal wood-grain kitchens with white quartz counters give each home a crisp, timeless base, finished with soft furnishings, layered lighting and generous built-in closets.
Location: Guelph, ON
Type: Student housing
Awards: Development of the Year and Multi-Residential Development of the Year, NAIOP Greater Toronto REX Awards (Phase 1)
An award-winning student residence at the University of Guelph, with fully furnished, hotel-style suites and shared study and social spaces. The goal was a place where students settle in quickly, meet people easily and feel at home from move-in day.
Owner and developer: Forum Asset Management.
Location: Oshawa, ON
Size: 211 beds
Type: Student housing redesign
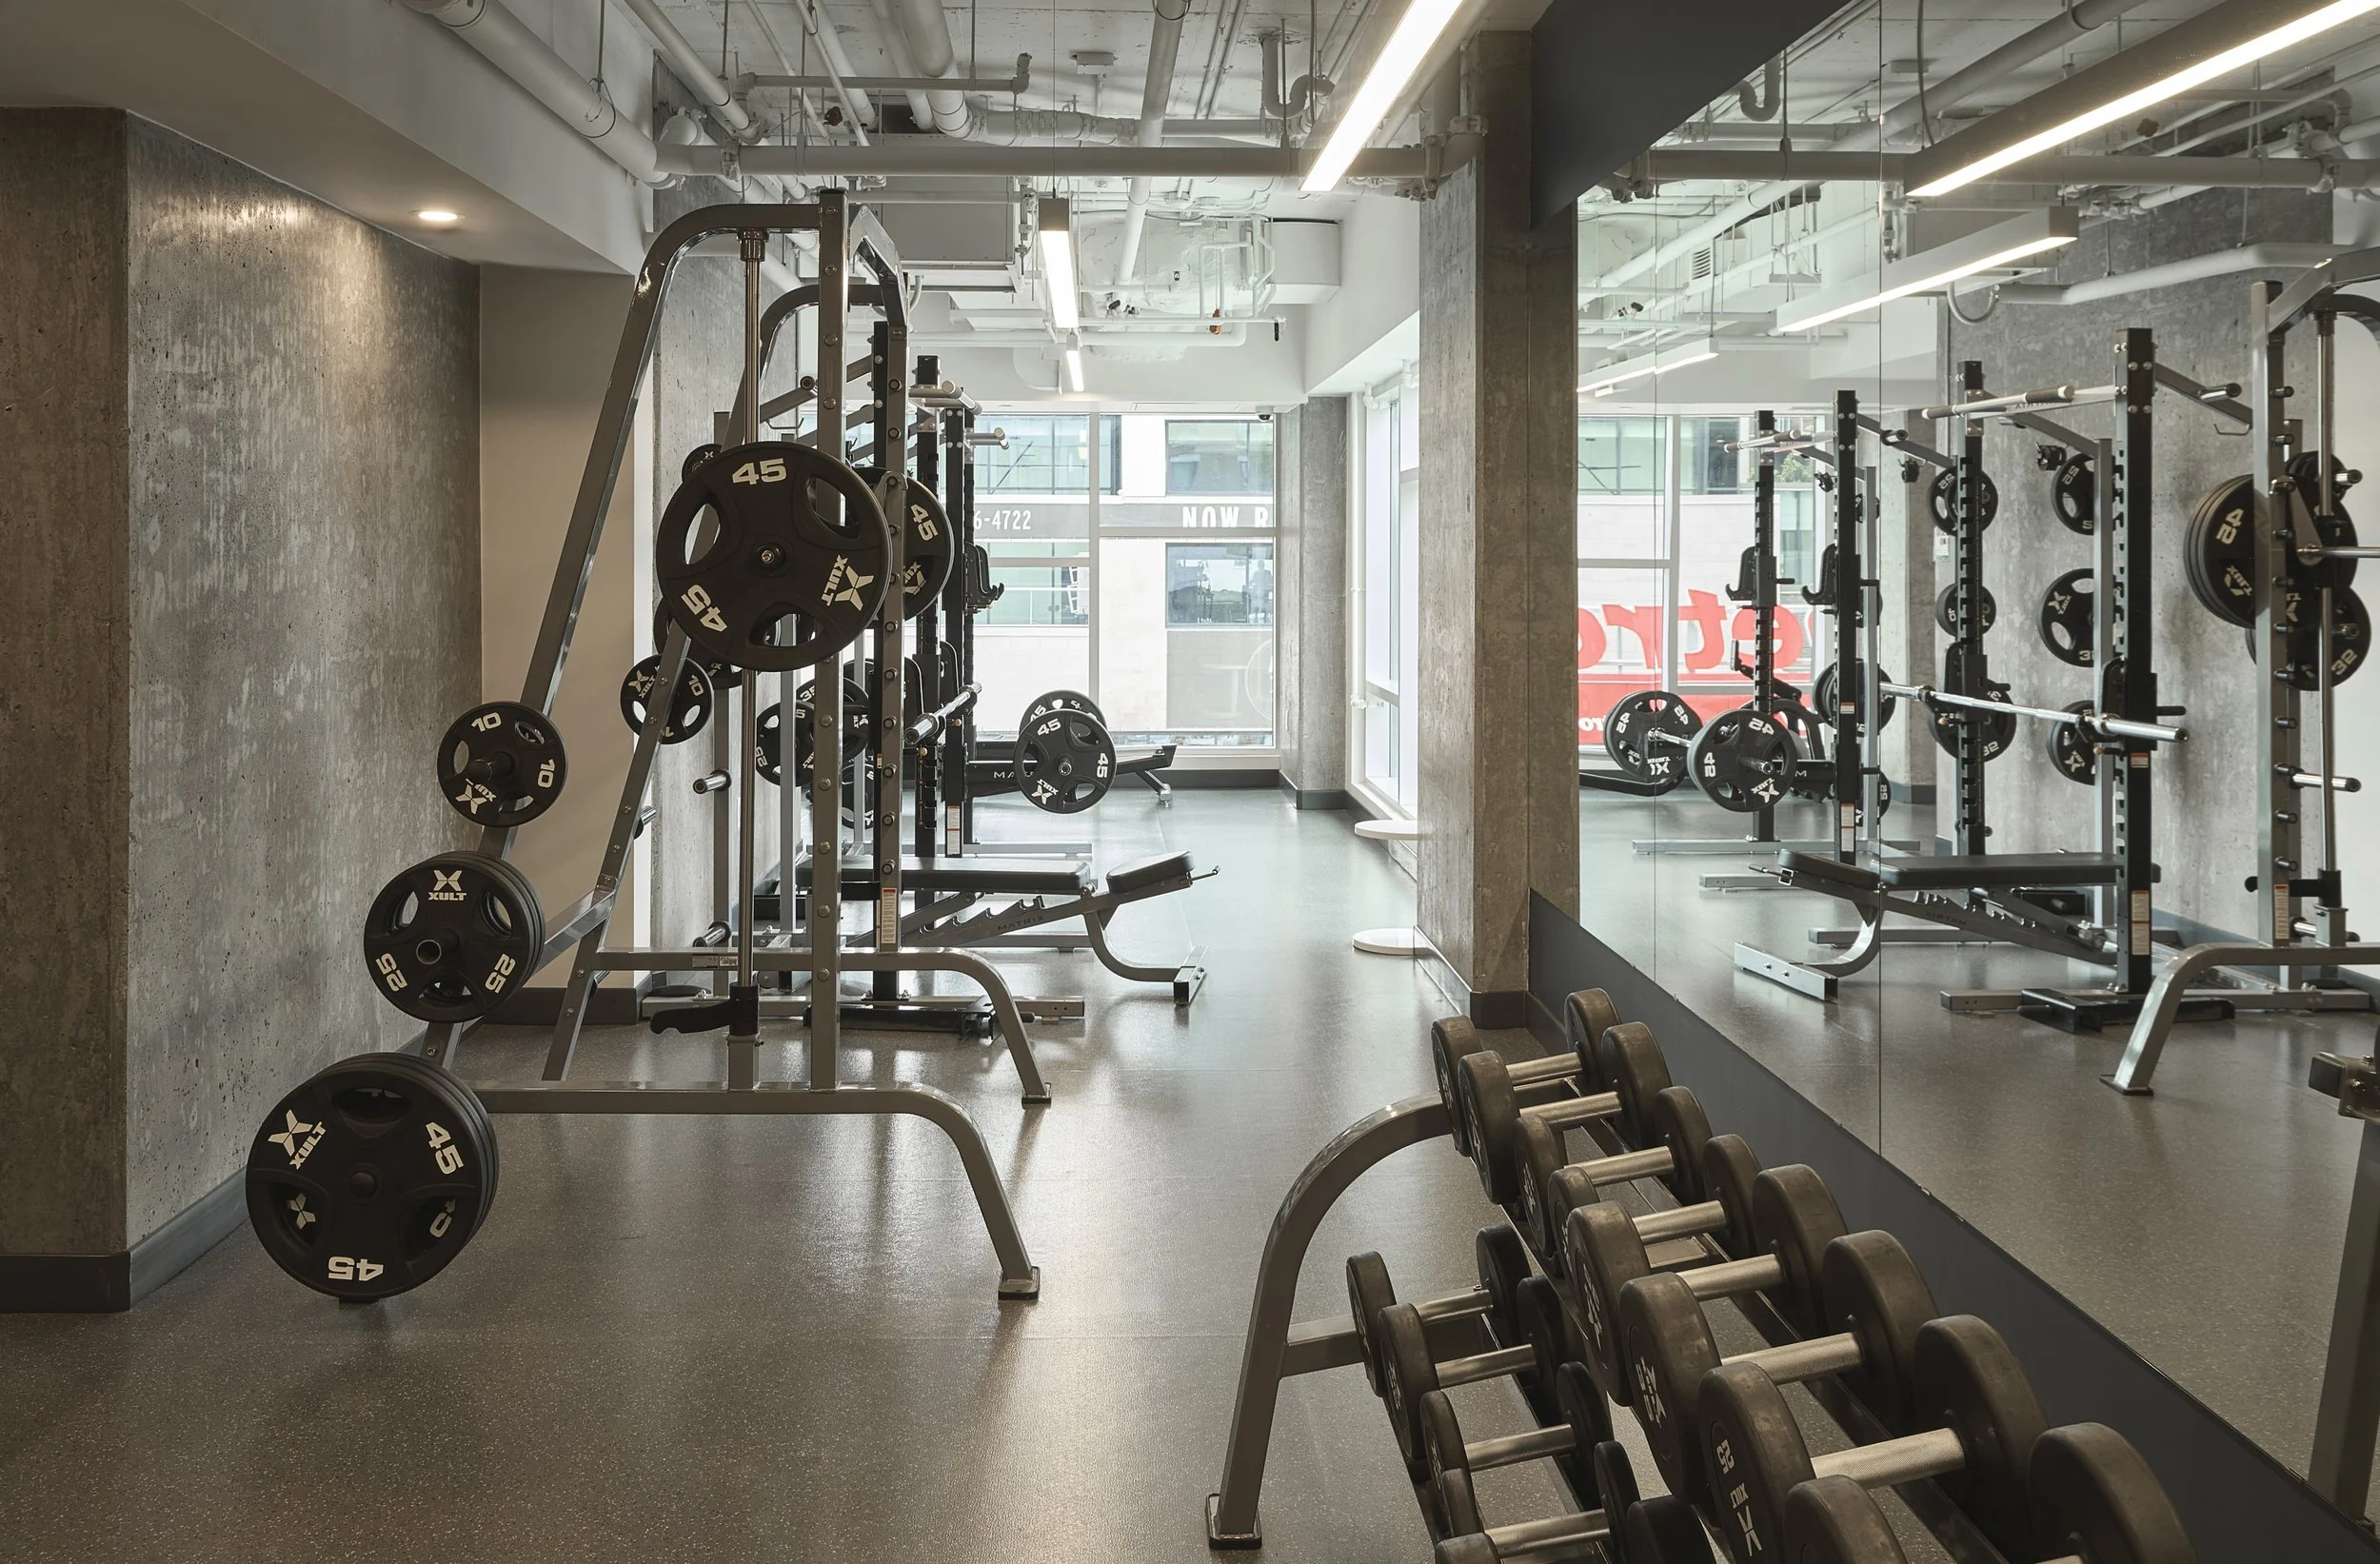
A redesign of an existing residence across the street from Ontario Tech University's downtown Oshawa campus. We refreshed the studio, one- and two-bedroom suites and created shared spaces students actually use: a fitness room, work lounges and a games room.
Owner and developer: Forum Asset Management.
Location: 571 Prince Edward Drive North, Etobicoke, Toronto, ON
Type: Condo amenities
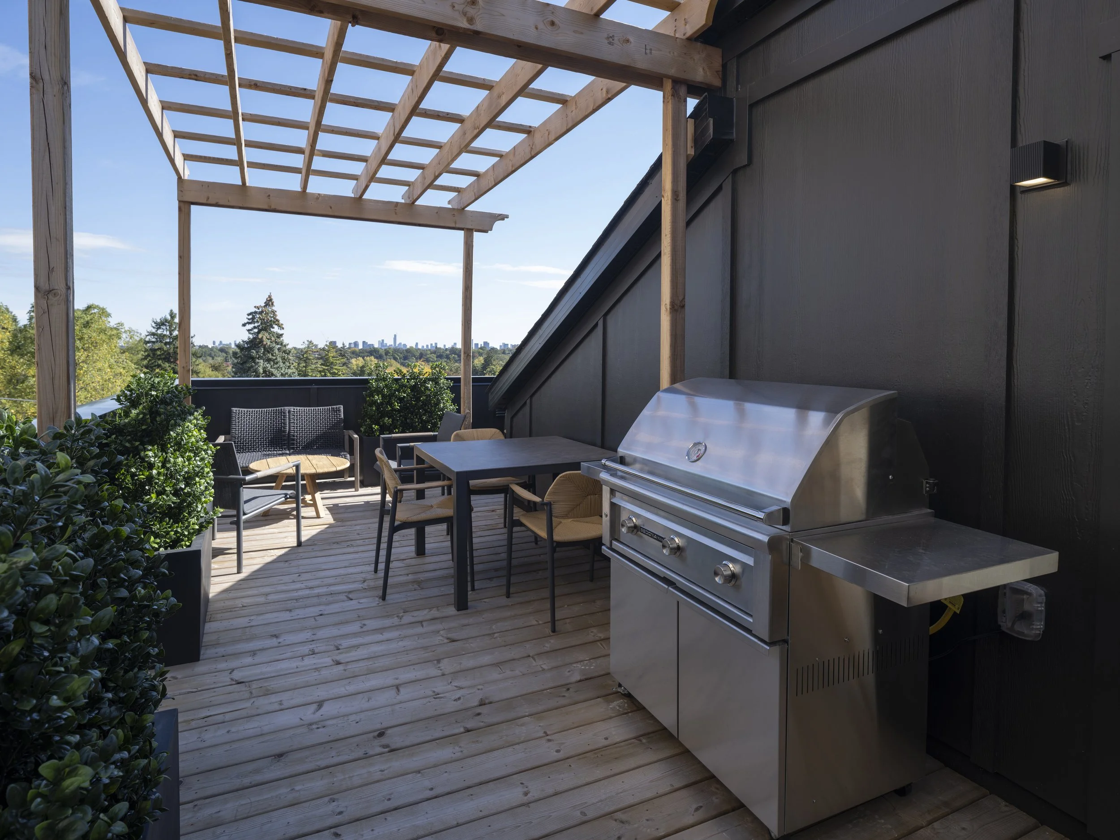
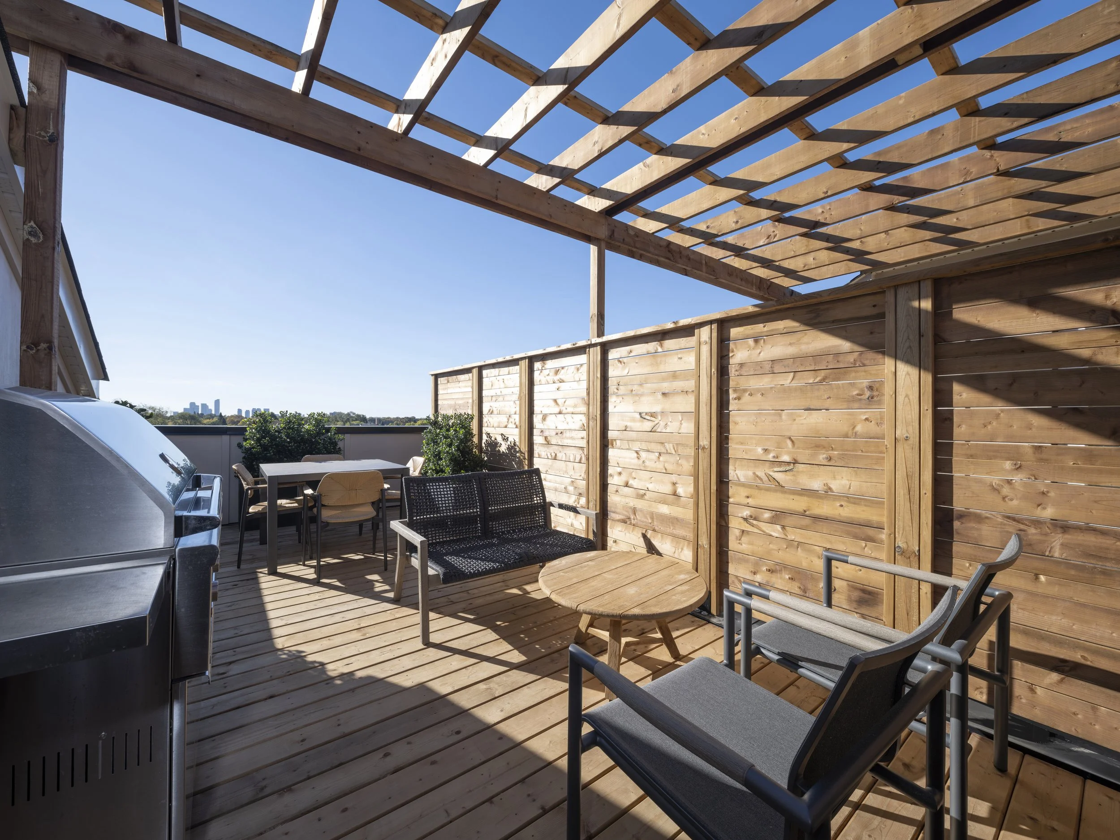
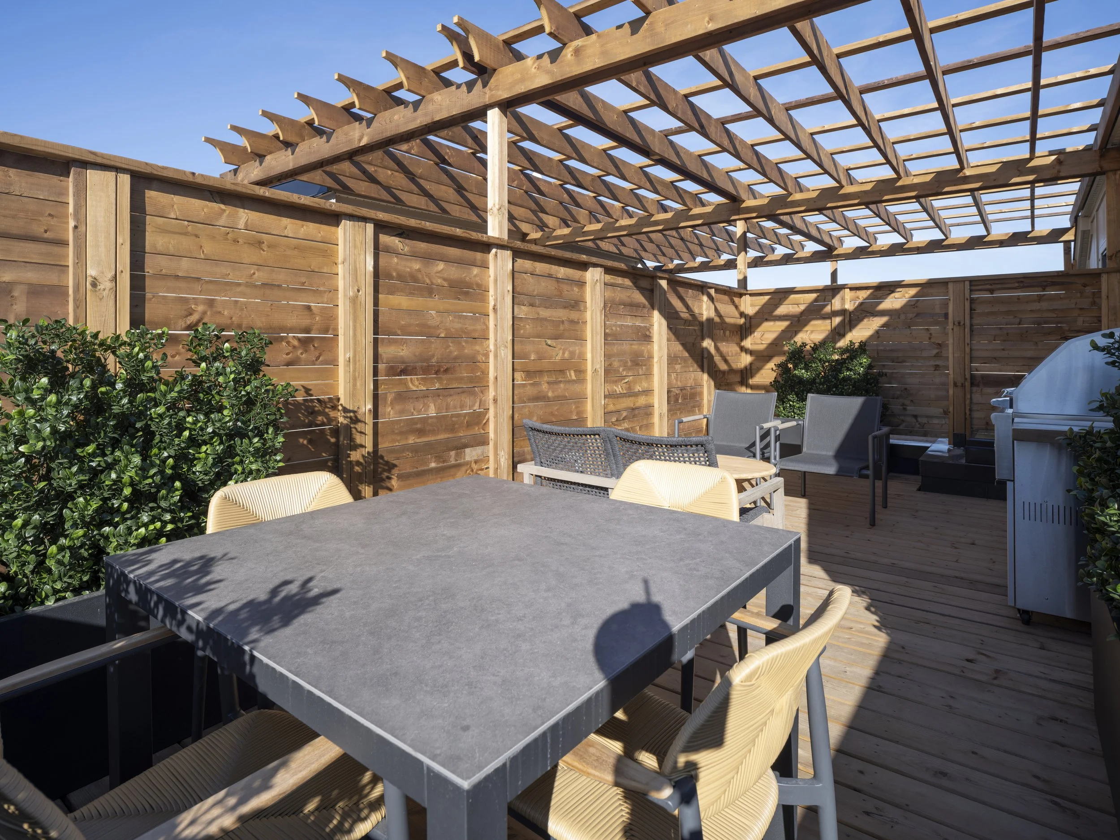
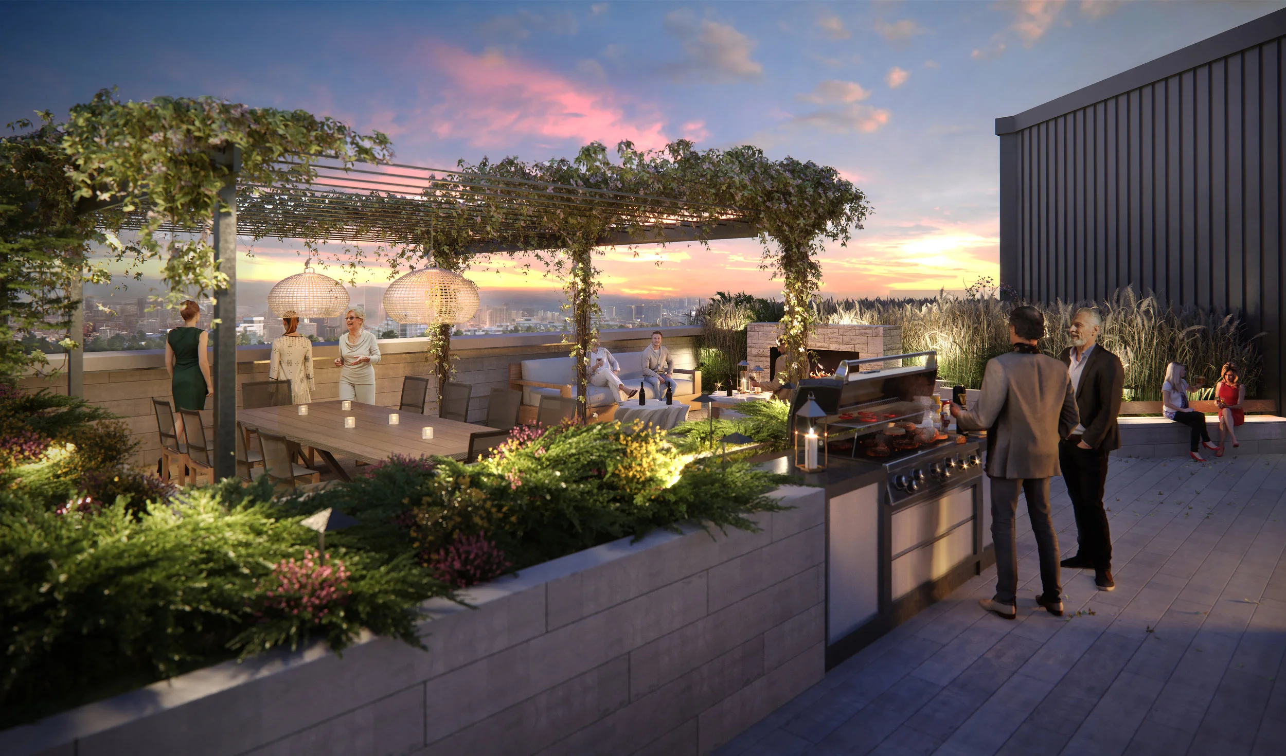
An eight-storey boutique mid-rise of brick and masonry, moments from the shops and restaurants of Bloor West Village. Our work covered the lobby, party room and rooftop terrace, giving residents shared spaces that feel like an extension of their own homes.
Location: Oakville, ON
Type: Restaurant and bar
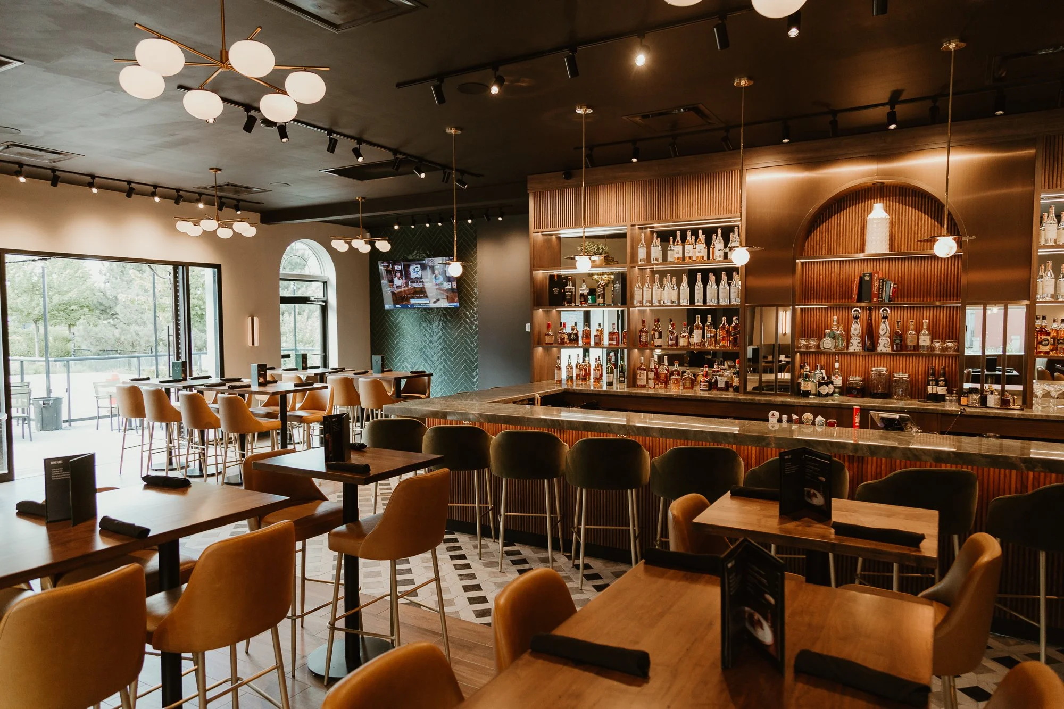
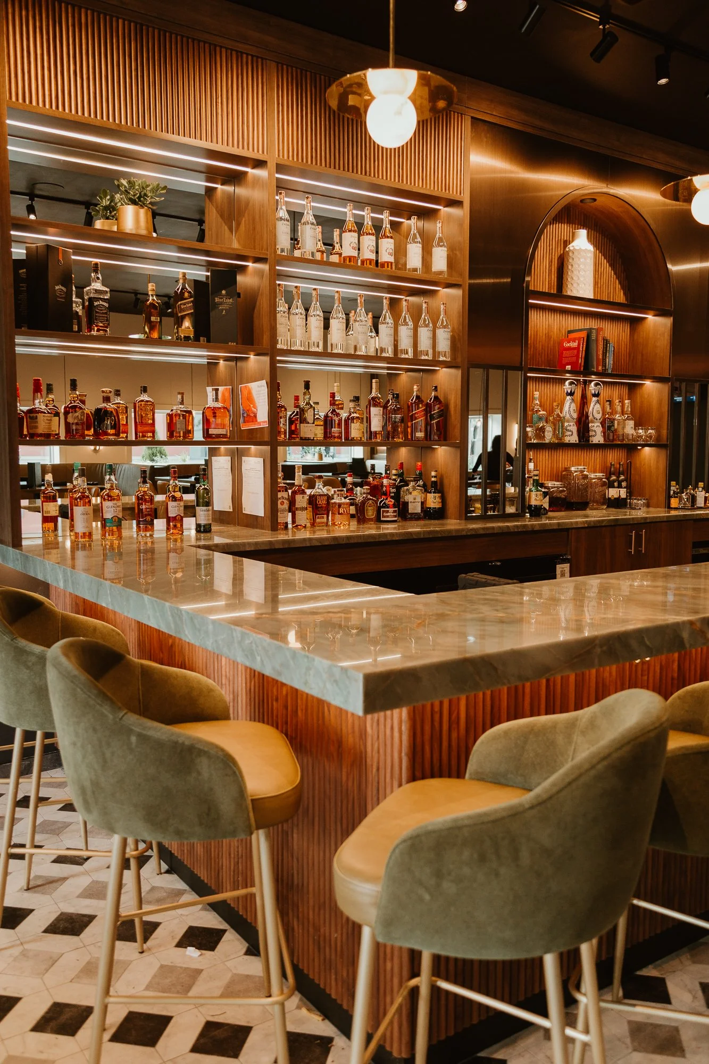
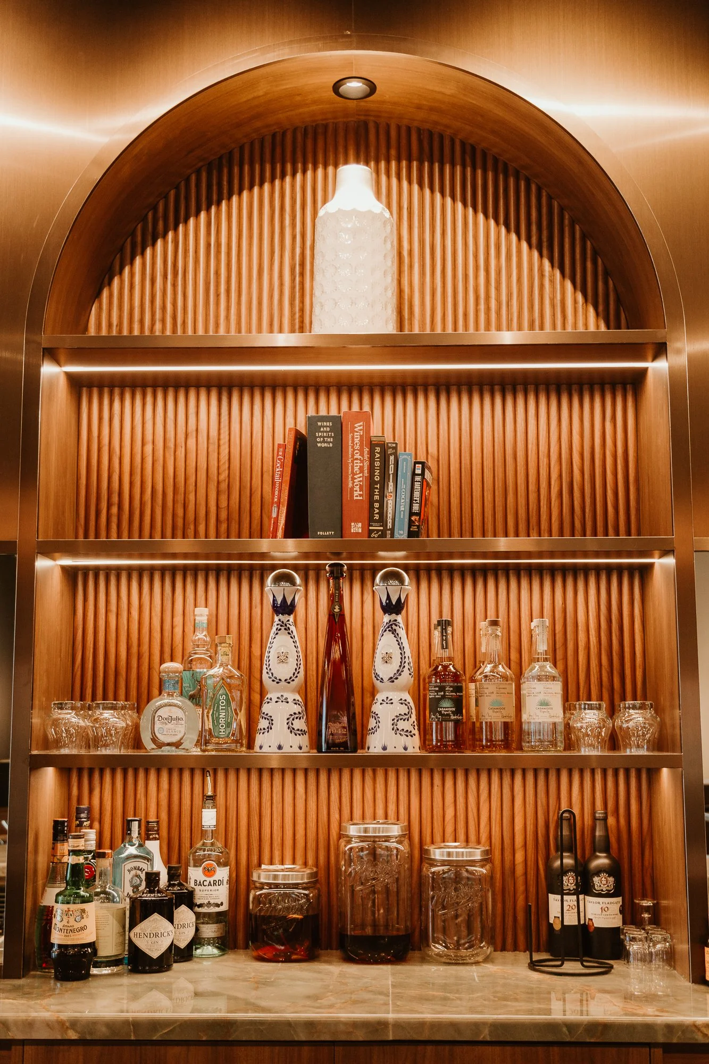
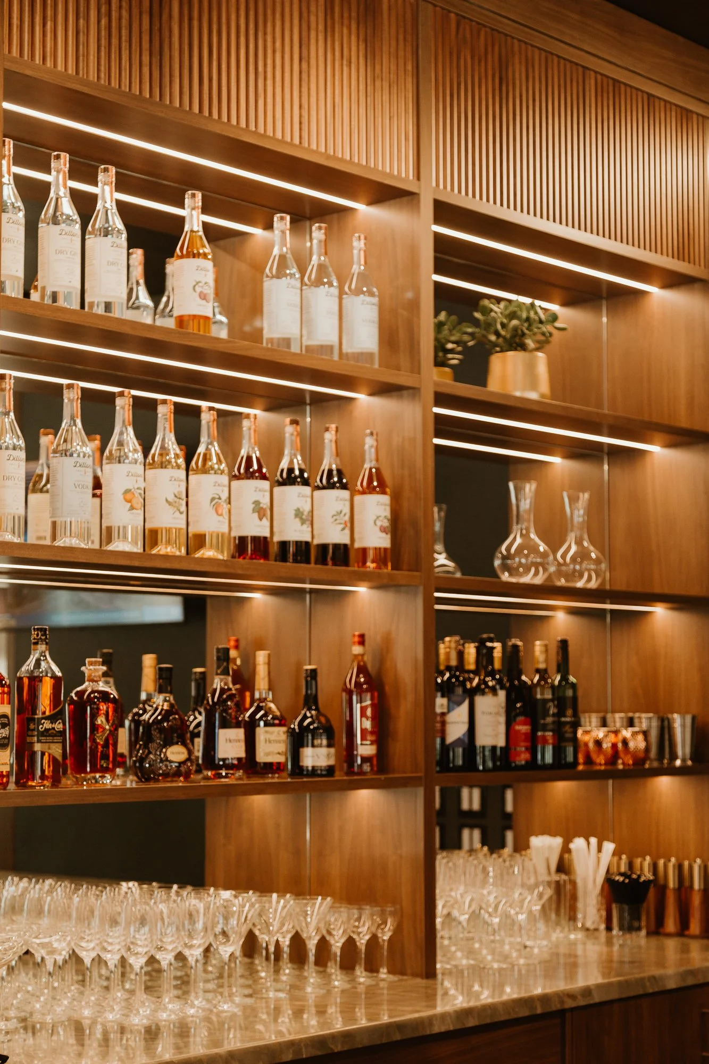
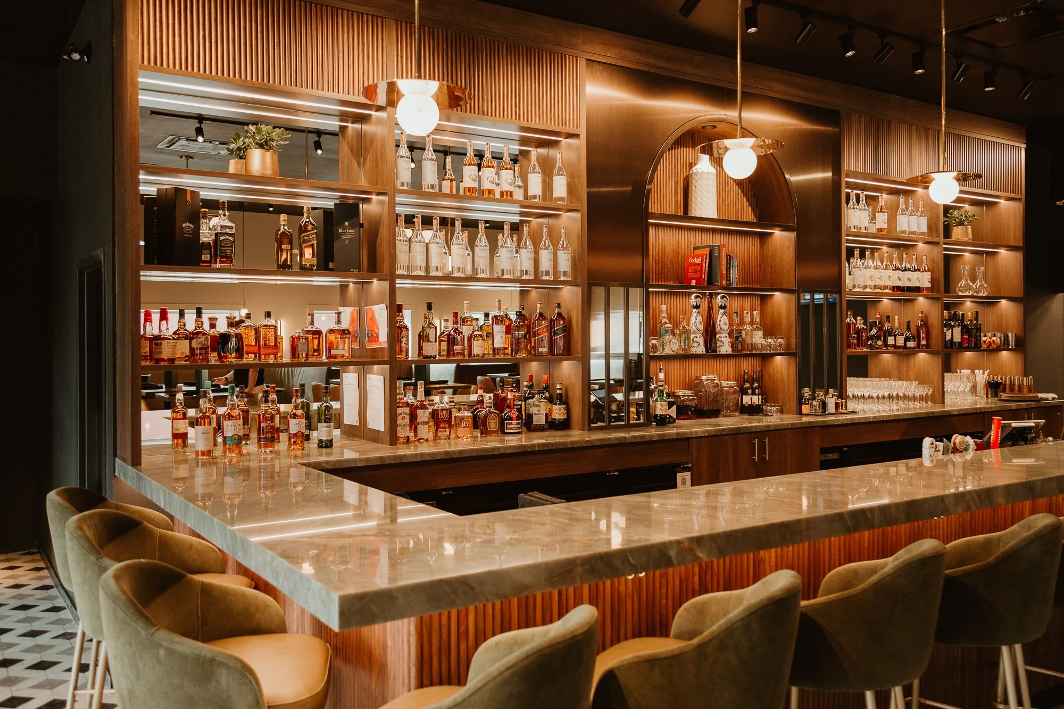
A warm, modern burger restaurant and bar built for both quick lunches and long evenings. A long marble-topped bar anchors the room, backed by fluted walnut shelving with integrated lighting that puts the bottles on display. Globe pendants, patterned tile, cognac leather seating and walls of glass to the patio keep the space bright and lively from day to night.
Location: 16 York, Toronto, ON
Size: 100,000 sq. ft.
Industry: Health & Wellness
The interior design scope included the creation of a calm, welcoming environment that aligns with LifeWorks’ commitment to health, wellness, and performance. Key objectives were to support LEED® Platinum and WELL Building Standards, while incorporating wellbeing-focused features such as flexible workspaces, sustainable materials, and advanced low-glare lighting.
Spaces were strategically planned to enhance mental, physical, and social health through a balance of open and private zones, reinforcing LifeWorks’ mission through design.
Location: 7391 Pacific Circle, Mississauga, ON
Size: 50,000 sq. ft.
Industry: Sustainable Development Technology’
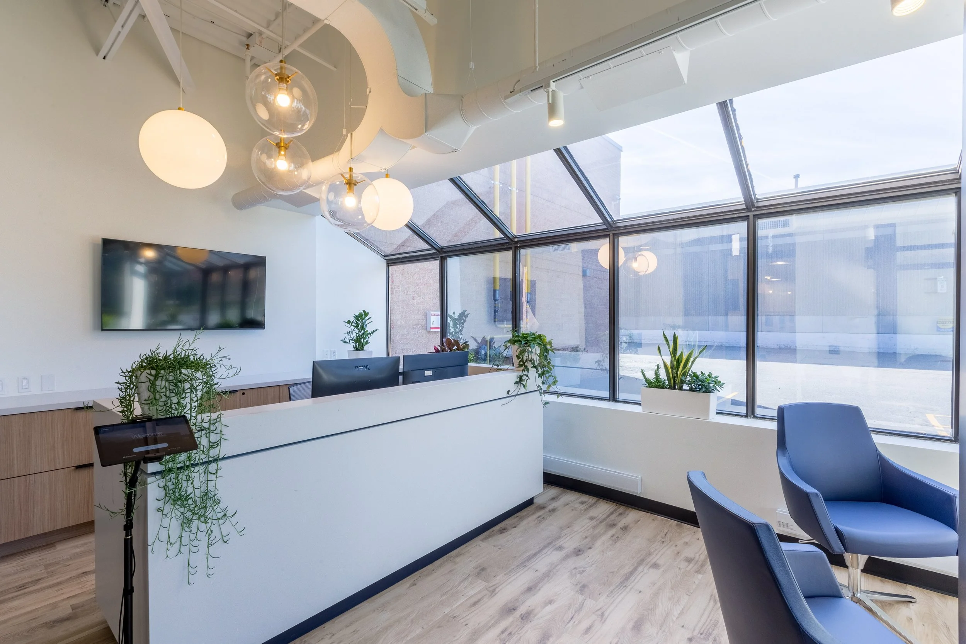
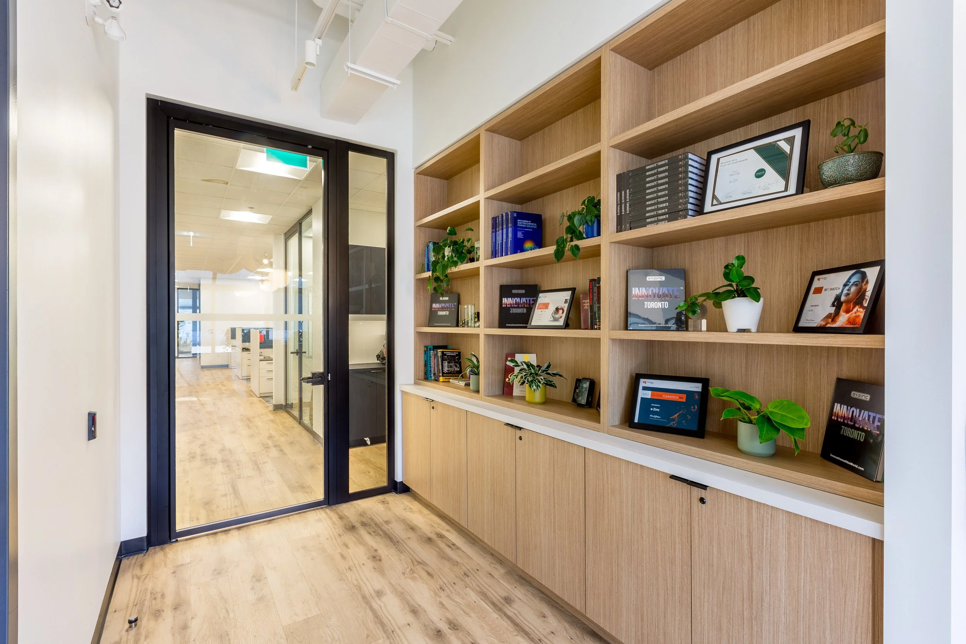
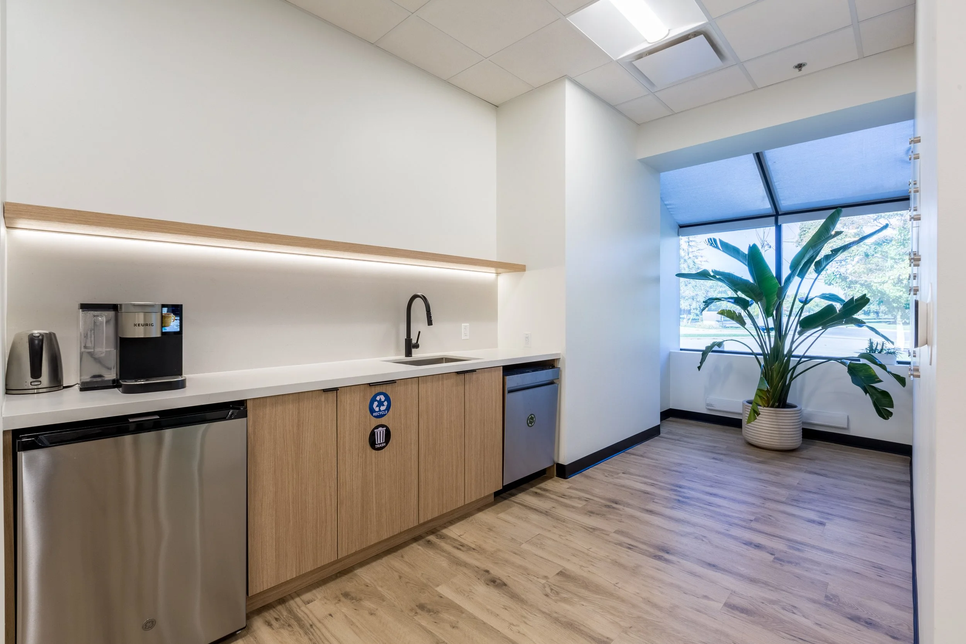
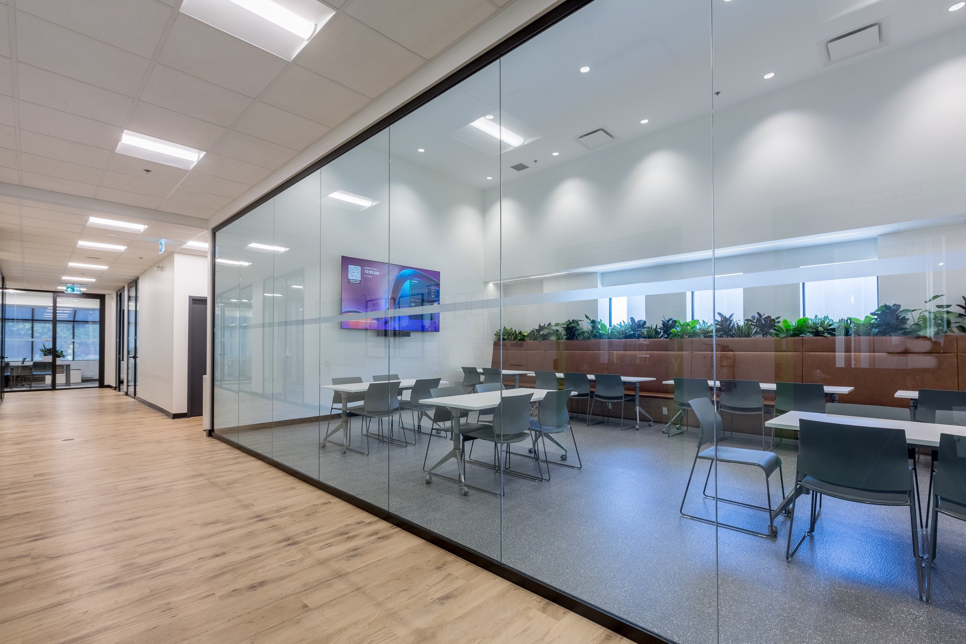
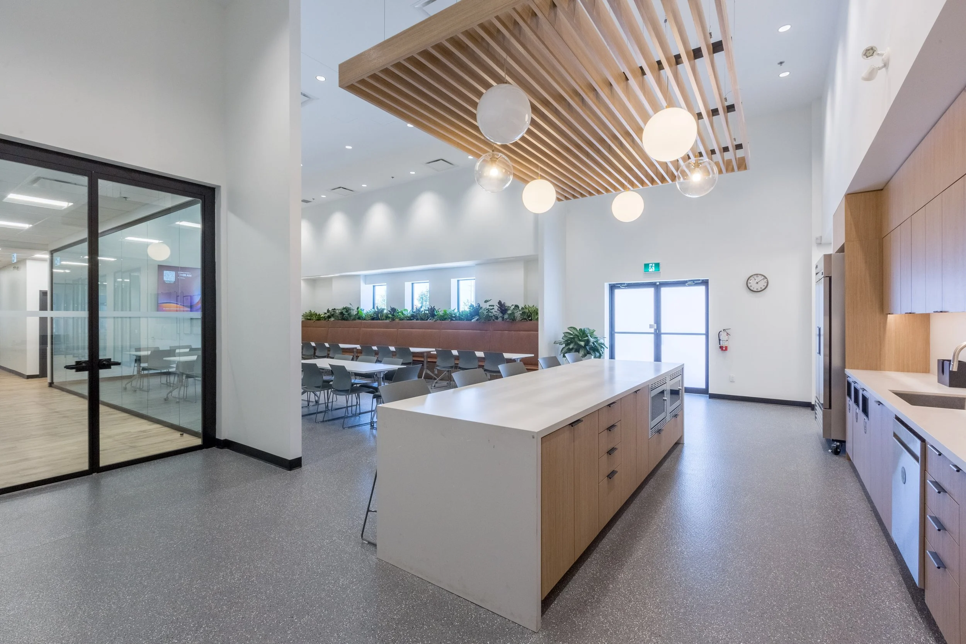
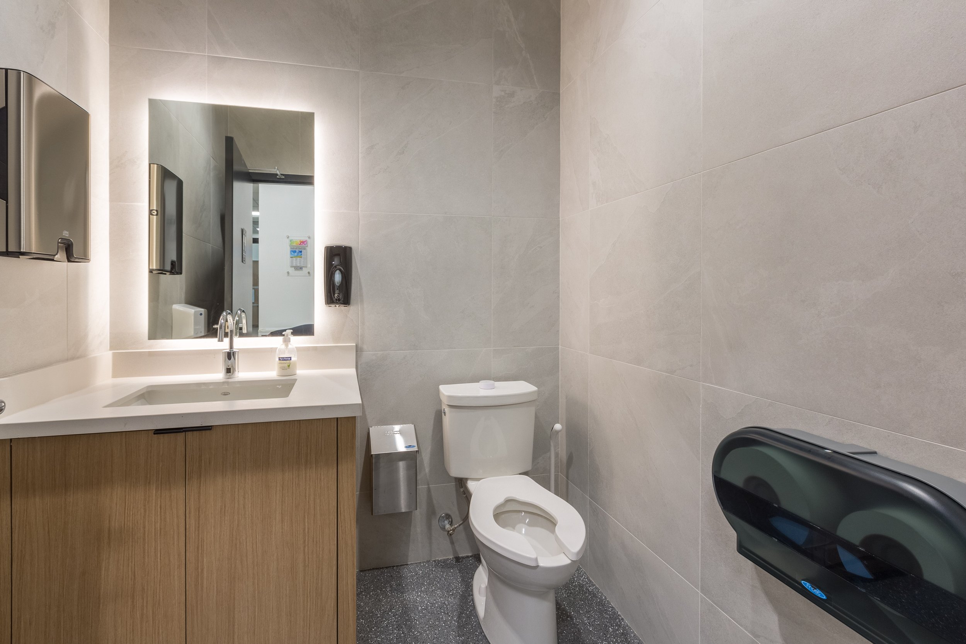
Full tenant fit-out. The interior design included private offices, open workspaces, collaboration zones, meeting rooms, Large Lunchroom, Café, and a client-facing reception area.
A balanced layout supported both focused work and team interaction, enhanced by contemporary finishes and integrated brand elements. Natural light was maximized, and spatial flow was prioritized to create a welcoming and efficient environment.
As part of the wellness strategy, biophilic design principles were incorporated throughout the space. Lush indoor plants and natural textures were used to boost employee well-being, reduce stress, and reinforce the company's commitment to sustainability.
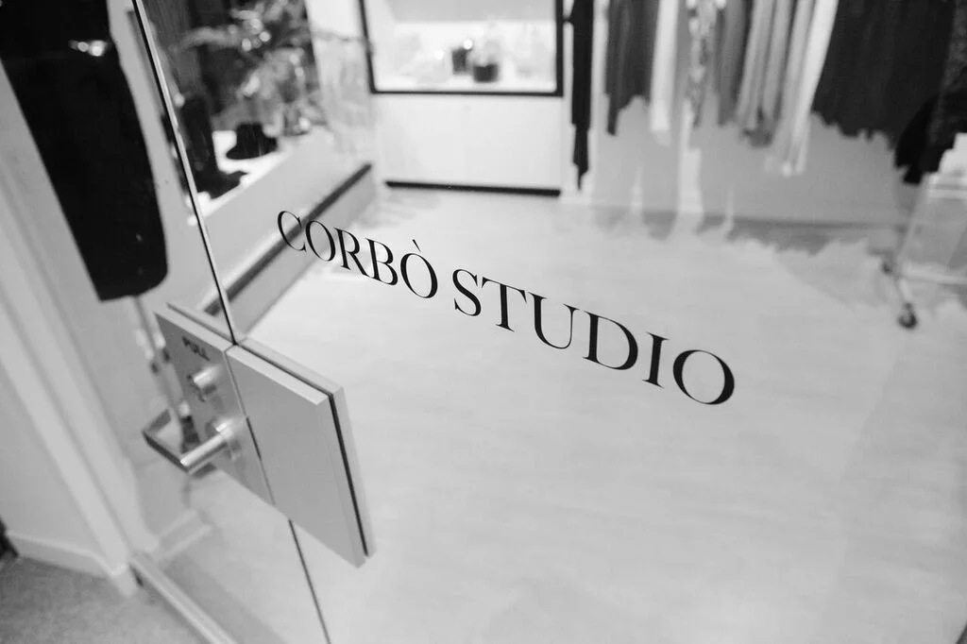
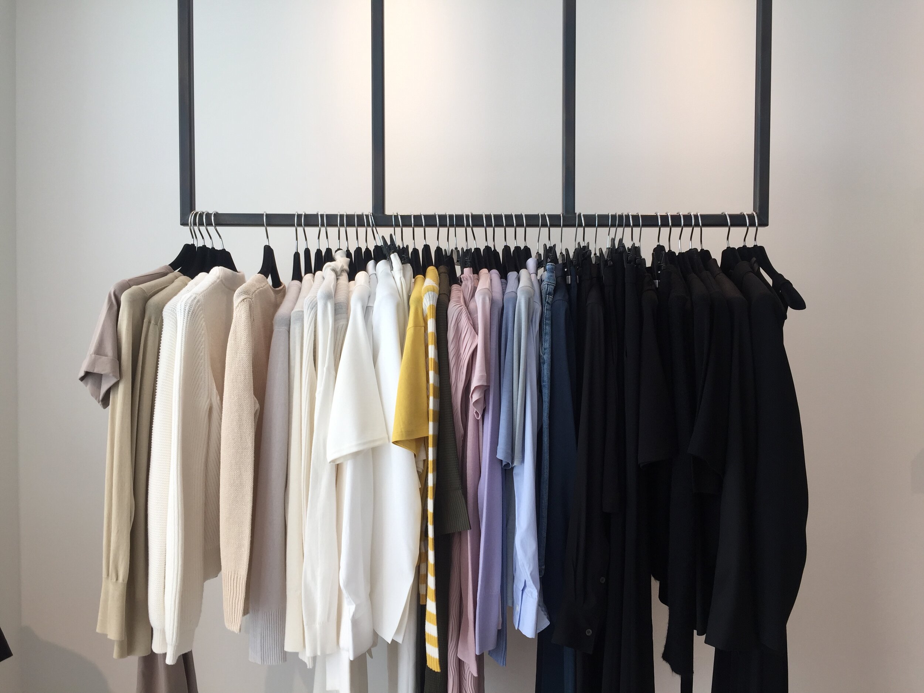
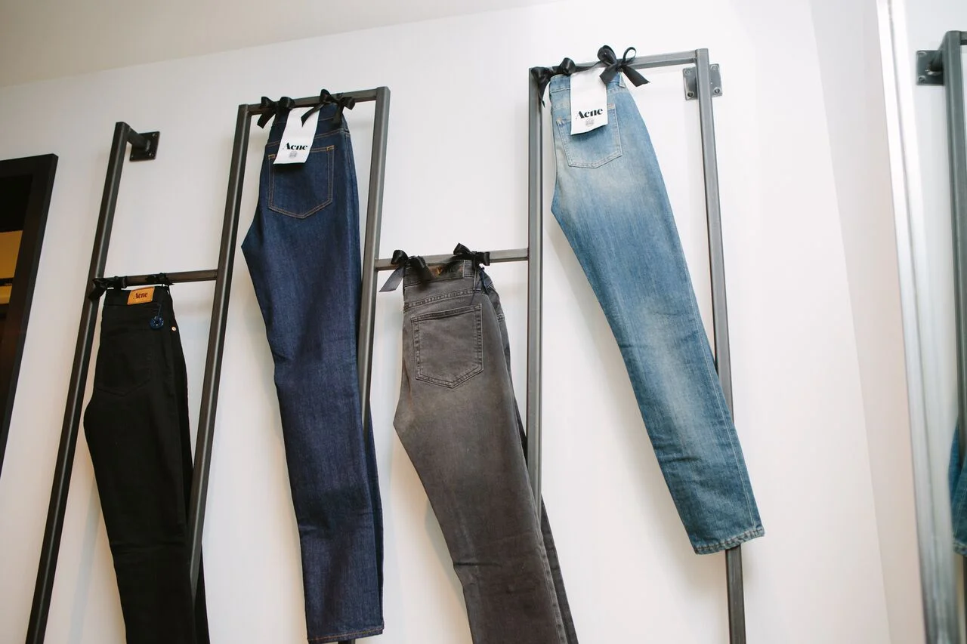
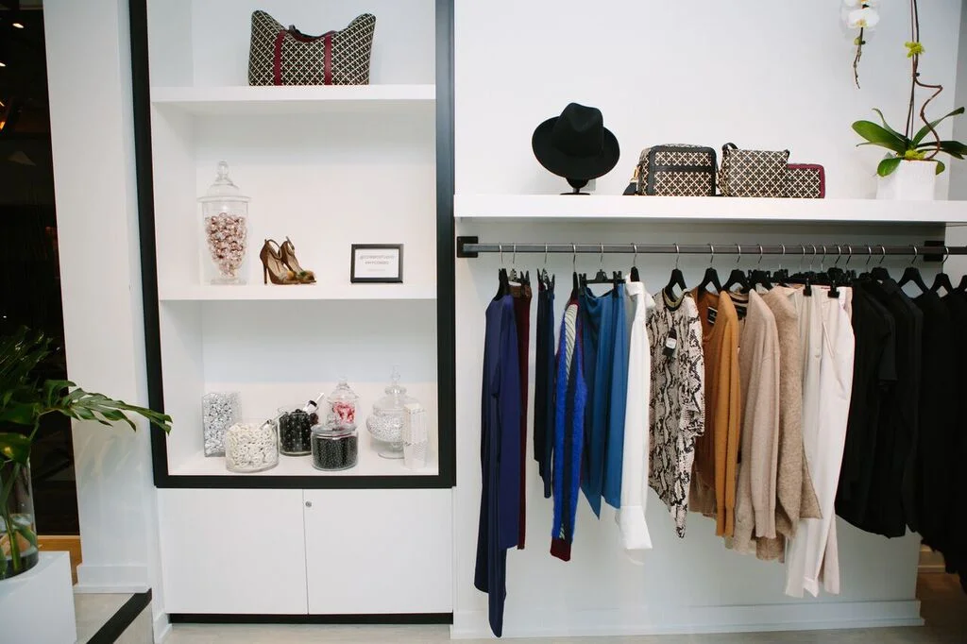
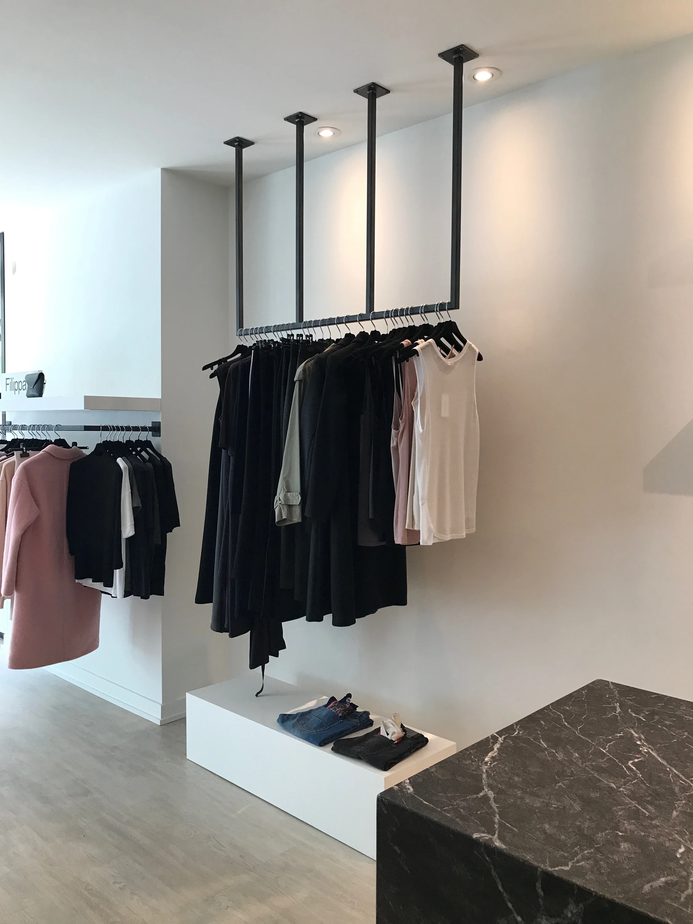
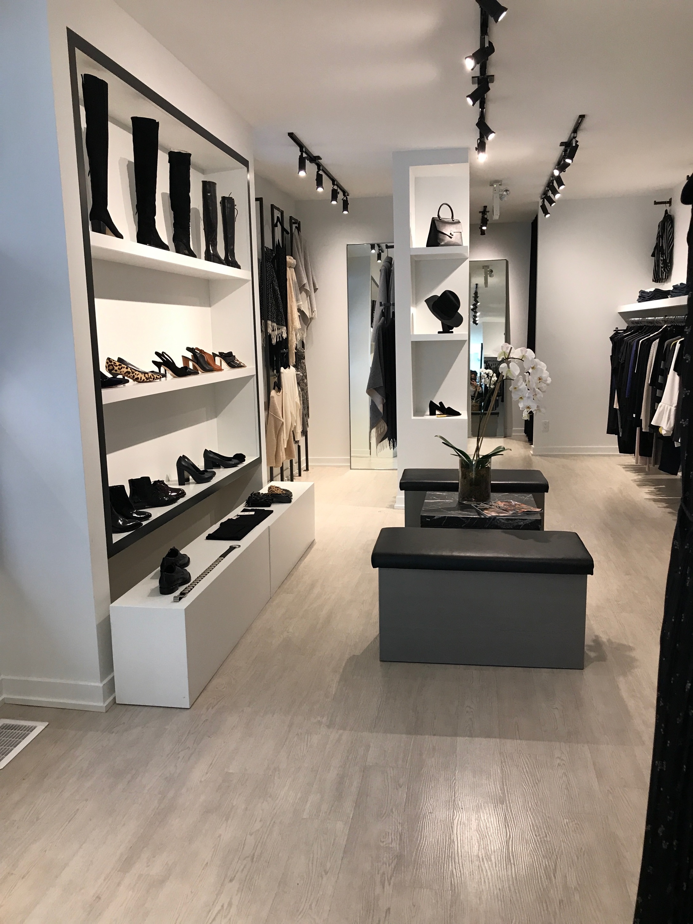
Corbo Studio is a boutique womens clothing store.
Step into the luxury and promise of highly edited and well curated collections - where understated elegance and clean lines dominate.